Welcome to Kove Estates, a sought-after 55+ gated community offering an exceptional resort lifestyle! This golf cart friendly community offers year-round golf, 2 pools, pickleball and tennis courts, an active clubhouse, offering community events. This tastefully updated two-bedroom home features new luxury vinyl plank flooring, a newer roof, and fresh interior paint. Step outside to the covered deck, where you'll enjoy breathtaking views of Little Lake and the peaceful waterfront sitting right in your own backyard. Ideally located between Orlando and Florida's beautiful beaches, this home offers the perfect blend of relaxation, recreation, and convenience. Call today for more details or to schedule your private showing!
For sale
Price cut: $3.5K (10/13)
$69,000
79 EAGLE POINT S, OSTEEN, FL 32764
2beds
548sqft
Manufactured Home, Single Family Residence
Built in 1977
525 Square Feet Lot
$-- Zestimate®
$126/sqft
$228/mo HOA
What's special
Tastefully updated two-bedroom homeFresh interior paintCovered deckNewer roofPickleball and tennis courts
- 73 days
- 132
- 5
Zillow last checked:
Listing updated:
Listed by:
Kim Laney 407-718-8322,
FLORIDA REALTY INVESTMENTS 407-207-2220
Source: Stellar MLS,MLS#: V4950550 Originating MLS: Orlando Regional
Originating MLS: Orlando Regional
Facts & features
Interior
Bedrooms & bathrooms
- Bedrooms: 2
- Bathrooms: 1
- Full bathrooms: 1
Primary bedroom
- Features: Built-in Closet
- Level: First
- Area: 132 Square Feet
- Dimensions: 12x11
Bedroom 2
- Features: Built-in Closet
- Level: First
- Area: 64 Square Feet
- Dimensions: 8x8
Balcony porch lanai
- Level: First
- Area: 120 Square Feet
- Dimensions: 8x15
Dining room
- Level: First
- Area: 56 Square Feet
- Dimensions: 7x8
Kitchen
- Level: First
- Area: 48 Square Feet
- Dimensions: 8x6
Living room
- Level: First
- Area: 165 Square Feet
- Dimensions: 15x11
Heating
- Wall Units / Window Unit
Cooling
- Wall/Window Unit(s)
Appliances
- Included: Electric Water Heater, Microwave, Range, Range Hood, Refrigerator
- Laundry: Laundry Room, Outside, Washer Hookup
Features
- Ceiling Fan(s), Eating Space In Kitchen
- Flooring: Luxury Vinyl
- Has fireplace: No
- Furnished: Yes
Interior area
- Total structure area: 674
- Total interior livable area: 548 sqft
Video & virtual tour
Property
Parking
- Parking features: Driveway
- Has uncovered spaces: Yes
Features
- Levels: One
- Stories: 1
- Exterior features: Storage
- Has view: Yes
- View description: Water, Lake
- Has water view: Yes
- Water view: Water,Lake
- Waterfront features: Lake Privileges
Lot
- Size: 525 Square Feet
- Dimensions: 80 x 68
- Features: Cul-De-Sac, Street Dead-End
Details
- Parcel number: 911301000790
- Zoning: MH-2
- Special conditions: None
Construction
Type & style
- Home type: MobileManufactured
- Property subtype: Manufactured Home, Single Family Residence
Materials
- Metal Siding
- Foundation: Crawlspace
- Roof: Membrane
Condition
- New construction: No
- Year built: 1977
Utilities & green energy
- Sewer: Private Sewer
- Water: Private
- Utilities for property: Cable Available, Electricity Connected, Sewer Connected, Water Connected
Community & HOA
Community
- Features: Fishing, Water Access, Community Mailbox, Deed Restrictions, Gated Community - No Guard, Golf Carts OK, Golf, Pool, Tennis Court(s)
- Pet fee: $0 monthly
- Senior community: Yes
- Subdivision: KOVE ESTATES COOP
HOA
- Has HOA: Yes
- Amenities included: Clubhouse, Laundry, Tennis Court(s)
- Services included: Community Pool, Maintenance Grounds, Pool Maintenance, Private Road, Recreational Facilities, Sewer, Trash, Water
- HOA fee: $228 monthly
- HOA name: Tina McDowell
- HOA phone: 407-322-6539
Location
- Region: Osteen
Financial & listing details
- Price per square foot: $126/sqft
- Tax assessed value: $51,683
- Annual tax amount: $920
- Date on market: 8/5/2026
- Cumulative days on market: 498 days
- Listing terms: Cash
- Ownership: Fee Simple
- Total actual rent: 0
- Electric utility on property: Yes
- Road surface type: Paved
- Body type: Single Wide
Estimated market value
Not available
Estimated sales range
Not available
Not available
Price history
| Date | Event | Price |
|---|---|---|
| 10/13/2026 | Price change | $69,000-4.8%$126/sqft |
Source:  Stellar MLS #V4950550 Report a problem Stellar MLS #V4950550 Report a problem | ||
| 8/5/2026 | Listed for sale | $72,500-3.3%$132/sqft |
Source: Stellar MLS #V4950550 Report a problem | ||
| 8/3/2026 | Listing removed | $75,000$137/sqft |
Source: Stellar MLS #TB8460550 Report a problem | ||
| 1/5/2026 | Listed for sale | $75,000-15.7%$137/sqft |
Source: Stellar MLS #TB8460550 Report a problem | ||
| 12/1/2025 | Listing removed | $89,000$162/sqft |
Source: Stellar MLS #TB8379438 Report a problem | ||
| 4/30/2025 | Listed for sale | $89,000+29.9%$162/sqft |
Source: Stellar MLS #TB8379438 Report a problem | ||
| 5/9/2022 | Listing removed | -- |
Source: Owner Report a problem | ||
| 5/7/2022 | Pending sale | $68,500$125/sqft |
Source: Owner Report a problem | ||
| 4/7/2022 | Listed for sale | $68,500$125/sqft |
Source: Owner Report a problem | ||
| 3/29/2022 | Pending sale | $68,500$125/sqft |
Source: Owner Report a problem | ||
| 3/27/2022 | Listed for sale | $68,500$125/sqft |
Source: Owner Report a problem | ||
Public tax history
| Year | Property taxes | Tax assessment |
|---|---|---|
| 2025 | $920 +11.1% | $50,155 +21% |
| 2024 | $828 -5.3% | $41,451 -7.4% |
| 2023 | $875 +17.4% | $44,742 +21.2% |
| 2022 | $745 | $36,923 +44.6% |
| 2021 | -- | $25,534 +10% |
| 2020 | $540 | $23,213 +10% |
| 2019 | $540 +4.3% | $21,103 +8.4% |
| 2018 | $518 +5.3% | $19,462 +10.3% |
| 2017 | $492 +5% | $17,644 +10.8% |
| 2016 | $468 +10.3% | $15,926 -8.9% |
| 2015 | $424 +2.2% | $17,484 +15.9% |
| 2014 | $415 | $15,083 +6.8% |
| 2013 | -- | $14,119 +4.3% |
| 2012 | -- | $13,542 +7.2% |
| 2011 | -- | $12,632 -5.1% |
| 2010 | -- | $13,313 -15% |
| 2009 | -- | $15,665 -37.7% |
| 2007 | -- | $25,155 +10.2% |
| 2006 | -- | $22,827 +10.4% |
| 2005 | -- | $20,668 +6.6% |
| 2004 | -- | $19,381 +24.2% |
| 2003 | -- | $15,609 -9.4% |
| 2002 | -- | $17,221 +2.3% |
| 2001 | -- | $16,834 +1.1% |
| 2000 | -- | $16,655 |
Find assessor info on the county website
Monthly payment
Climate risks
Neighborhood: 32764
Similar homes
- $48,0002 bd1 ba624 sqftCarriage Cove, Sanford, FL 32773For Sale
 MLS ID #566619, Priscilla Bobe. MHBO
 - $45,0002 bd6 ba672 sqft1800 E Graves Ave, Orange City, FL 32763For Sale By Owner
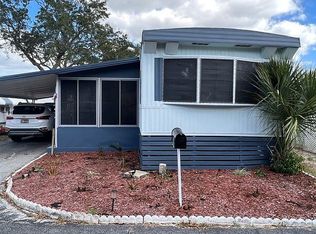
- $34,9002 bd2 ba784 sqft1800 E Graves Ave Lot 145, Orange City, FL 32763For Sale
 MLS ID #11824683, Sherry Shawgo, Four Star Homes, Inc.. My State MLS
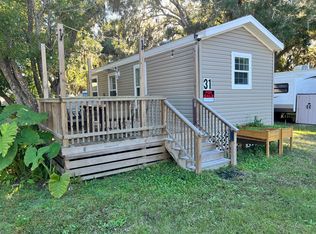
 - $58,5001 bd1 ba377 sqft803 Old Mission Rd #31, New Smyrna Beach, FL 32168For Sale By Owner
- $100,0001 bd1 ba496 sqft133 OYSTER BAY CIRCLE #101, ALTAMONTE SPRINGS, FL 32701For Sale
 MLS ID #O6447954, Benjamin Larbus, THE EXPERTS TEAM REALTY INC. Stellar MLS
 - $89,0001 bd1 ba496 sqft131 WATER FRONT WAY #220, ALTAMONTE SPRINGS, FL 32701For SaleMLS ID #O6437232, Ariel Vargas, EXP REALTY LLC. Stellar MLS
- $98,9001 bd1 ba540 sqft200 MAITLAND AVENUE #41, ALTAMONTE SPRINGS, FL 32701For SaleMLS ID #TB8545251, Souad Mansour, FL PREMIER REALTY. Stellar MLS
- $99,6001 bd1 ba496 sqft131 WATER FRONT WAY #230, ALTAMONTE SPRINGS, FL 32701For SaleMLS ID #O6438890, Summer Hornburg, BELMONT REALTY. Stellar MLS
- $100,0001 bd1 ba496 sqft122 WATER FRONT WAY #340, ALTAMONTE SPRINGS, FL 32701For SaleMLS ID #O6424978, Todd Schroth, PA, EXP REALTY LLC. Stellar MLS
- $95,0001 bd1 ba496 sqft126 BLUE POINT WAY #100, ALTAMONTE SPRINGS, FL 32701For SaleMLS ID #O6429579, Whittney Self, OLYMPUS EXECUTIVE REALTY INC. Stellar MLS
- $94,9001 bd1 ba496 sqft125 WATER FRONT WAY #130, ALTAMONTE SPRINGS, FL 32701For SaleMLS ID #O6428551, Irina Kempe, NEW SOLUTIONS REALTY INC. Stellar MLS
- $89,9001 bd1 ba650 sqft315 WYMORE ROAD #104, ALTAMONTE SPRINGS, FL 32714For SaleMLS ID #R4910137, Maritza Lopez, INTERNATIONAL EXECUTIVE REALTY. Stellar MLS
- $100,0001 bd1 ba712 sqft320 FORESTWAY CIRCLE #203, ALTAMONTE SPRINGS, FL 32701For SaleMLS ID #O6326111, Samantha Hafner, DON ASHER & ASSOCIATES, INC.. Stellar MLS
- $102,9001 bd1 ba712 sqft380 LAKEPOINTE DRIVE #202, ALTAMONTE SPRINGS, FL 32701For SaleMLS ID #O6421275, Joyce Dowd, FLORIDA REALTY INVESTMENTS. Stellar MLS
- $99,9001 bd1 ba712 sqft420 FORESTWAY CIRCLE #206, ALTAMONTE SPRINGS, FL 32701For SaleMLS ID #O6314592, Holly Kroll, KROLL REALTY GROUP. Stellar MLS
