Discover the timeless appeal of this charming 3BR/2BA home with 1,824 sq ft of main-level living in a private, park-like setting surrounded by towering mature trees. The spacious living room features a classic wood-burning fireplace and large windows and built-in corner cabinet. Recent upgrades include a newer roof and covered rear deck. Conveniently located near highly regarded schools, shopping, medical facilities, and other amenities. Additional 1,050 sq ft in partially finished basement offers excellent storage and expansion potential. Full of mid-century character and ready for your personal updates.
Active
Price cut: $5K (8/19)
$385,000
79 Edgewood Dr, Arden, NC 28704
3beds
1,824sqft
Single Family Residence
Built in 1950
0.56 Acres Lot
$379,700 Zestimate®
$211/sqft
$-- HOA
What's special
- 72 days
- 2,044
- 125
Zillow last checked:
Listing updated:
Listed by:
Steve Crouch steve.crouch@howardhannatate.com,
Howard Hanna Beverly-Hanks
Source: Canopy MLS as distributed by MLS GRID,MLS#: 4397224
Facts & features
Interior
Bedrooms & bathrooms
- Bedrooms: 3
- Bathrooms: 2
- Full bathrooms: 2
- Main level bedrooms: 3
Primary bedroom
- Features: Walk-In Closet(s)
- Level: Main
- Area: 249.09 Square Feet
- Dimensions: 16' 5" X 15' 2"
Bedroom s
- Level: Main
- Area: 152.13 Square Feet
- Dimensions: 12' 2" X 12' 6"
Bedroom s
- Level: Main
- Area: 128.76 Square Feet
- Dimensions: 12' 2" X 10' 7"
Bathroom full
- Level: Main
- Area: 84.56 Square Feet
- Dimensions: 10' 3" X 8' 3"
Bathroom full
- Level: Main
- Area: 49.88 Square Feet
- Dimensions: 7' 7" X 6' 7"
Family room
- Level: Main
- Area: 210.72 Square Feet
- Dimensions: 16' 0" X 13' 2"
Kitchen
- Level: Main
- Area: 124.74 Square Feet
- Dimensions: 12' 2" X 10' 3"
Living room
- Level: Main
- Area: 345.31 Square Feet
- Dimensions: 21' 3" X 16' 3"
Heating
- Oil
Cooling
- Central Air
Appliances
- Included: Dishwasher, Electric Oven, Electric Range, Electric Water Heater, Microwave, Refrigerator
- Laundry: In Basement
Features
- Attic Other, Walk-In Closet(s)
- Flooring: Tile, Vinyl, Wood
- Basement: Bath/Stubbed,Interior Entry,Partially Finished,Walk-Up Access
- Attic: Other
- Fireplace features: Wood Burning
Interior area
- Total structure area: 1,824
- Total interior livable area: 1,824 sqft
- Finished area above ground: 1,824
- Finished area below ground: 0
Property
Parking
- Total spaces: 2
- Parking features: Driveway, Attached Garage, Garage on Main Level
- Attached garage spaces: 2
- Has uncovered spaces: Yes
Features
- Levels: One
- Stories: 1
- Patio & porch: Covered, Deck, Front Porch, Rear Porch
Lot
- Size: 0.56 Acres
- Features: Green Area, Level, Private, Wooded
Details
- Parcel number: 965345156100000
- Zoning: R-3
- Special conditions: Standard
Construction
Type & style
- Home type: SingleFamily
- Architectural style: Ranch
- Property subtype: Single Family Residence
Materials
- Vinyl, Wood
Condition
- New construction: No
- Year built: 1950
Utilities & green energy
- Sewer: Septic Installed
- Water: City
Community & HOA
Community
- Subdivision: Goforth
Location
- Region: Arden
Financial & listing details
- Price per square foot: $211/sqft
- Tax assessed value: $357,800
- Annual tax amount: $1,426
- Date on market: 6/24/2026
- Cumulative days on market: 72 days
- Listing terms: Cash,Conventional
- Road surface type: Asphalt, Paved
Estimated market value
$379,700
$361,000 - $399,000
$2,433/mo
Price history
| Date | Event | Price |
|---|---|---|
| 8/19/2026 | Price change | $385,000-1.3%$211/sqft |
Source:  Canopy MLS as distributed by MLS GRID #4397224 Report a problem Canopy MLS as distributed by MLS GRID #4397224 Report a problem | ||
| 8/6/2026 | Price change | $390,000-1.8%$214/sqft |
Source: Canopy MLS as distributed by MLS GRID #4397224 Report a problem | ||
| 6/24/2026 | Listed for sale | $397,000+415.6%$218/sqft |
Source: Canopy MLS as distributed by MLS GRID #4397224 Report a problem | ||
| 2/27/2021 | Listing removed | -- |
Source: Owner Report a problem | ||
| 3/21/2020 | Listing removed | $1,600$1/sqft |
Source: Owner Report a problem | ||
| 3/20/2020 | Listed for rent | $1,600$1/sqft |
Source: Owner Report a problem | ||
| 8/9/1991 | Sold | $77,000$42/sqft |
Source: Agent Provided Report a problem | ||
Public tax history
| Year | Property taxes | Tax assessment |
|---|---|---|
| 2025 | $1,426 +4.8% | $220,400 |
| 2024 | $1,360 +3.5% | $220,400 |
| 2023 | $1,314 +1.7% | $220,400 |
| 2022 | $1,292 | $220,400 |
| 2021 | $1,292 +9.8% | $220,400 +18.1% |
| 2020 | $1,176 | $186,700 |
| 2019 | $1,176 | $186,700 |
| 2018 | $1,176 +5.8% | $186,700 +16.8% |
| 2017 | $1,111 -5.5% | $159,900 |
| 2016 | $1,176 +5.8% | $159,900 |
| 2015 | $1,111 | $159,900 |
| 2014 | $1,111 | $159,900 |
| 2013 | -- | $159,900 -5.9% |
| 2012 | -- | $170,000 |
| 2011 | -- | $170,000 |
| 2010 | -- | $170,000 |
| 2009 | -- | $170,000 -4.7% |
| 2007 | -- | $178,400 |
| 2006 | -- | $178,400 +23.3% |
| 2005 | -- | $144,700 |
| 2004 | -- | $144,700 |
| 2003 | -- | $144,700 |
| 2002 | -- | $144,700 +14.7% |
| 2001 | -- | $126,200 |
| 2000 | -- | $126,200 |
Find assessor info on the county website
Monthly payment
Est. payment
Payment breakdown
Explore the cost of this home by adjusting the details. Changes won't be saved.Climate risks
Neighborhood: 28704
Nearby schools
Schools provided by the listing agent
- Elementary: Avery's Creek/Koontz
- Middle: Valley Springs
- High: T.C. Roberson
Source: Canopy MLS as distributed by MLS GRID. This data may not be complete. We recommend contacting the local school district to confirm school assignments for this home.
Similar homes
- $409,9003 bd2 ba1.5k sqft1 Strathmore Dr, Arden, NC 28704For Sale
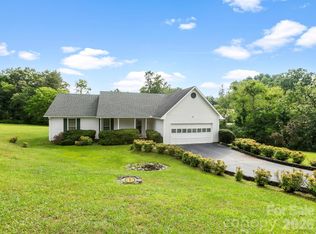
 MLS ID #4397102, Brittany Baliles, Premier Sotheby’s International Realty. Canopy MLS as distributed by MLS GRID
 - $495,0003 bd2 ba1.7k sqft14 Forest Ridge Dr, Arden, NC 28704For Sale
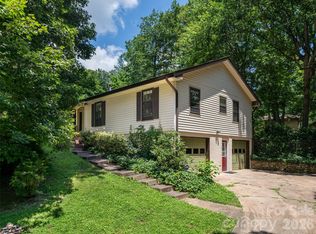 MLS ID #4420399, Nancy Witek, Howard Hanna Beverly-Hanks Fletcher. Canopy MLS as distributed by MLS GRID
 - $457,0003 bd2 ba1.9k sqft352 Cedar Ln, Arden, NC 28704For Sale
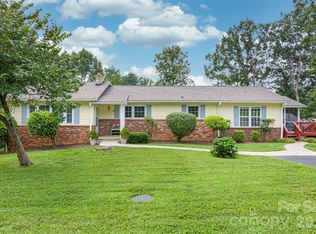 MLS ID #4391358, David Reynolds, Move Asheville Realty. Canopy MLS as distributed by MLS GRID
 - $495,0003 bd3 ba2.4k sqft30 Collenwood Rd, Arden, NC 28704For Sale
 MLS ID #4415374, Marie Reed, Keller Williams Professionals. Canopy MLS as distributed by MLS GRID
 - $460,0003 bd1 ba1.3k sqft50 Baldwin Rd, Arden, NC 28704For SaleMLS ID #4402353, Tara Bayne, Howard Hanna Beverly-Hanks. Canopy MLS as distributed by MLS GRID
- $550,0003 bd3 ba2.1k sqft61 Sherwood Forest Dr, Arden, NC 28704For SaleMLS ID #4410058, John Hardie, Howard Hanna Beverly-Hanks Fletcher. Canopy MLS as distributed by MLS GRID
- $449,9004 bd3 ba1.9k sqft52 Blake Dr, Arden, NC 28704For SaleMLS ID #4392917, Corey Maman, Carolina Mountain Sales. Canopy MLS as distributed by MLS GRID
- $329,0002 bd1 ba1k sqft73 Fair Oaks Rd, Arden, NC 28704For SaleMLS ID #4406154, Melissa Fox, Ivester Jackson Blackstream. Canopy MLS as distributed by MLS GRID
- $325,0003 bd3 ba1.4k sqft25 Laurel Park Dr, Arden, NC 28704For SaleMLS ID #4401066, Misty Brown, Howard Hanna Beverly-Hanks Waynesville. Canopy MLS as distributed by MLS GRID
- $550,0004 bd3 ba2.3k sqft340 Sycamore Dr, Arden, NC 28704For SaleMLS ID #4409674, Viv Snyder, Howard Hanna Beverly-Hanks Asheville-Biltmore Park. Canopy MLS as distributed by MLS GRID
- $385,0003 bd2 ba1.2k sqft224 Clover Dr, Fletcher, NC 28732For SaleMLS ID #4377106, Debbie Hrncir, Howard Hanna Beverly-Hanks Asheville-Biltmore Park. Canopy MLS as distributed by MLS GRID
- $375,0003 bd2 ba2.4k sqft720 Mergans Ln, Hendersonville, NC 28791For SaleMLS ID #4406827, Hilton Swing, Coldwell Banker Advantage. Canopy MLS as distributed by MLS GRID
- $409,9993 bd2 ba1.8k sqft35 Cedar Farm Rd, Asheville, NC 28803For SaleMLS ID #4394075, Kevin Scarmack, Mountain Oak Properties LLC. Canopy MLS as distributed by MLS GRID
- $400,0003 bd3 ba1.5k sqft17 Mill Stone Dr, Asheville, NC 28803For SaleMLS ID #4411060, Sam Chen, Howard Hanna Beverly-Hanks Asheville-Downtown. Canopy MLS as distributed by MLS GRID
- $432,5003 bd2 ba1.6k sqft11 Deer Run Dr, Asheville, NC 28803For SaleMLS ID #4377673, Bill Goodman, Looking Glass Realty, Hendersonville. Canopy MLS as distributed by MLS GRID
- $349,0003 bd2 ba1.6k sqft926 Toxaway Ct, Hendersonville, NC 28791For SaleMLS ID #4399722, Amy Laughter, George Real Estate Group Inc. Canopy MLS as distributed by MLS GRID
- $349,9002 bd2 ba1.5k sqft58 Pittman Rd, Fletcher, NC 28732For SaleMLS ID #4366277, Amanda Hill, RE/MAX Results. Canopy MLS as distributed by MLS GRID
- $409,9003 bd3 ba2k sqft98 Limberlost Dr, Hendersonville, NC 28739For SaleMLS ID #4376347, Amy Pointer, Keller Williams Professionals. Canopy MLS as distributed by MLS GRID
- $425,0003 bd4 ba2.2k sqft3 Carolewood Dr, Horse Shoe, NC 28742For SaleMLS ID #4393561, Stephanie Cathey, Howard Hanna Beverly-Hanks. Canopy MLS as distributed by MLS GRID
- $409,9953 bd3 ba1.7k sqft21 Winterview Trl, Hendersonville, NC 28739For SaleMLS ID #4383420, Tyler Kardos, Premier Sotheby’s International Realty. Canopy MLS as distributed by MLS GRID
