Skip main navigation
Sold for $439,000
  • $439,000

    79 El Diente Ct, Livermore, CO 80536

    3beds
    1,400sqft
    Cabin
    Built in 1979
    1.31 Acres Lot
    $472,100 Zestimate®
    $314/sqft
    $2,563 Estimated rent

    Home value

    $472,100

    $448,000 - $496,000

    $2,563/mo

    Zestimate® history
    Loading
    Loading...

    Owner options

    List your home for rent

    $2,563/mo

    Rent Zestimate®

    Find your next renter with Zillow Rental Manager. Plus, with online applications, you can quickly screen prospective tenants – for free.

    Learn more

    $2,563/mo

    Rent Zestimate®

    Refinance and save

    $3,007/mo

    Est. payment

    Refinancing to a lower rate could help reduce your monthly payments and save thousands over the life of the loan.

    See today's rates

    $3,007/mo

    Est. payment

    Explore your selling options

    Work with a Zillow partner agent

    Leverage their expertise and Zillow's premium Showcase listings to get your home seen by more buyers.

    Get started

    List with your own agent

    Get your home in front of millions of buyers by listing it on Zillow.

    Learn how to do it

    Sell it yourself

    Take full control of how buyers see your home on Zillow by listing For Sale by Owner (FSBO).

    List your home

    What's special

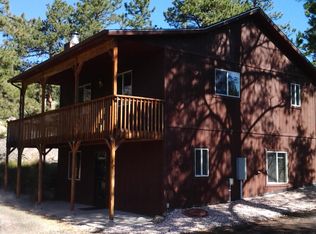
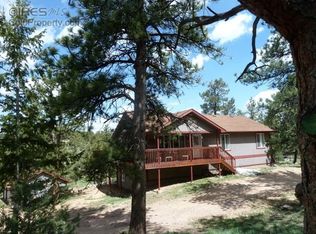
    Unwind in your own mountain retreat in the breathtaking Glacier View Meadows community of Livermore. This two-story gem sits at the very end of a peaceful cul-de-sac and is flanked by open spaces on two sides with mature trees providing a sense of natural seclusion, ensuring unparalleled tranquility and privacy. It's a rare find, where the only sounds you'll hear are the whispers of the wind through the pines and the songs of the local wildlife. Step inside, and you'll be welcomed by an open floorplan that takes full advantage of the mountain views. Vaulted ceilings create an airy and spacious atmosphere, while slate flooring adds a touch of natural elegance. Picture windows frame the outside world like living art, bringing the beauty of nature into your everyday life. A floor-to-ceiling moss rock fireplace is the perfect companion for cozy winter evenings and the focal point of the room, adding a rustic touch to the modern surroundings. The main level bedroom is your haven for rest and relaxation, offering easy access and a sense of privacy. The two additional bedrooms upstairs, each with access to the spacious balcony, provide flexibility, ideal for family, guests, or a creative space. A freshly painted wraparound deck offers the ideal spot for entertaining and relaxation. With great views as your backdrop, you can host barbecues, stargazing evenings, or simply soak in the fresh mountain air. The insulated garage and shed provide plenty of space for your outdoor gear, making it easy to enjoy your toys year-round. A new shed behind the garage offers more storage options. A stone's throw from the Crellin Trail and Lake for nearby recreation. Hiking, fishing, and nature walks are within easy reach, ensuring that every day can be an adventure. Enjoy the peace and quiet of mountain living without sacrificing the convenience of city life, with Fort Collins just 45 mins away. Glacier View includes lake access, a community room, water & sewer, and plows & maintains roads

    Zillow last checked:

    Listing updated:

    Listed by:

    Max Sepulveda 970-460-4444,

    Kittle Real Estate

    Bought with:

    Rachel Bomgaars, 100053381

    Group Harmony

    Source: IRES as distributed by MLS GRID,MLS#: 1001792MLS Logo

    Facts & features

    Interior

    Bedrooms & bathrooms
    • Bedrooms: 3
    • Bathrooms: 2
    • Full bathrooms: 1
    • 1/2 bathrooms: 1
    • Main level bathrooms: 1
    Primary bedroom
    • Description: Slate
    • Level: Main
    • Area: 143 Square Feet
    • Dimensions: 13 x 11
    Bedroom 2
    • Description: Carpet
    • Level: Upper
    • Area: 140 Square Feet
    • Dimensions: 10 x 14
    Bedroom 3
    • Description: Carpet
    • Level: Upper
    • Area: 121 Square Feet
    • Dimensions: 11 x 11
    Kitchen
    • Description: Slate
    • Level: Main
    • Area: 90 Square Feet
    • Dimensions: 10 x 9
    Laundry
    • Description: Slate
    • Level: Main
    • Area: 104 Square Feet
    • Dimensions: 13 x 8
    Living room
    • Description: Slate
    • Level: Main
    • Area: 416 Square Feet
    • Dimensions: 26 x 16
    Heating
    • Forced Air, Baseboard, Wood Stove
    Cooling
    • Ceiling Fan(s)
    Appliances
    • Included: Electric Range, Dishwasher, Washer, Dryer, Microwave, Disposal
    • Laundry: Washer/Dryer Hookup
    Features
    • Cathedral Ceiling(s), Open Floorplan, Pantry
    • Windows: Wood Frames
    • Basement: None,Crawl Space
    • Has fireplace: Yes
    • Fireplace features: Insert, Living Room
    Interior area
    • Total structure area: 1,400
    • Total interior livable area: 1,400 sqft
    • Finished area above ground: 1,400

    Property

    Parking
    • Total spaces: 2
    • Parking features: Oversized
    • Garage spaces: 2
    • Details: Detached
    Accessibility
    • Accessibility features: Accessible Bedroom, Main Level Laundry
    Features
    • Levels: Two
    • Stories: 2
    • Patio & porch: Deck
    • Exterior features: Balcony, Recreation Association Required
    • Fencing: Dog Run/Kennel
    • Has view: Yes
    • View description: Mountain(s), Hills
    Lot
    • Size: 1.31 Acres
    • Features: Cul-De-Sac, Native Plants, Unincorporated
    Details
    • Additional structures: Storage
    • Parcel number: R0606316
    • Zoning: RR2
    • Special conditions: Private Owner

    Construction

    Type & style
    • Home type: SingleFamily
    • Architectural style: Cabin
    • Property subtype: Cabin
    Materials
    • Frame, Wood Siding, Painted/Stained
    • Roof: Composition
    Condition
    • New construction: No
    • Year built: 1979

    Utilities & green energy

    • Electric: PV REA
    • Gas: Propane
    • Sewer: Public Sewer
    • Water: District
    • Utilities for property: Electricity Available, Propane
    Green energy
    • Energy efficient items: Southern Exposure, Windows, High Efficiency Furnace

    Community & HOA

    Community
    • Features: Playground, Park, Trail(s), Recreation Room
    • Subdivision: Glacier View Meadows
    HOA
    • Has HOA: Yes
    • Services included: Common Amenities, Snow Removal, Management, Utilities
    • HOA fee: $450 annually
    • HOA name: Gvm Road & Rec Assoc
    • HOA phone: 970-493-6812
    • Second HOA fee: $234 annually
    • Second HOA name: Gvm Water & Sewer Assoc
    • Second HOA phone: 970-493-6812
    Location
    • Region: Livermore

    Financial & listing details

    • Price per square foot: $314/sqft
    • Tax assessed value: $496,200
    • Annual tax amount: $2,449
    • Date on market: 1/18/2024
    • Listing terms: Cash,Conventional,FHA,VA Loan,USDA Loan
    • Exclusions: AC Units in Garage, Personal Property
    • Electric utility on property: Yes
    • Road surface type: Dirt

    Price history

    DateEventPrice
    2/23/2024Sold$439,000-1.1%$314/sqft
    Source: IRES as distributed by MLS GRID #1001792 Report a problem
    1/26/2024Pending sale$444,000$317/sqft
    Source: REcolorado as distributed by MLS GRID #IR1001792 Report a problem
    1/19/2024Listed for sale$444,000$317/sqft
    Source: IRES as distributed by MLS GRID #1001792 Report a problem
    12/19/2023Listing removed--
    Source: IRES as distributed by MLS GRID #998028 Report a problem
    11/17/2023Price change$444,000-1.1%$317/sqft
    Source: IRES as distributed by MLS GRID #998028 Report a problem
    10/13/2023Listed for sale$449,000+16.6%$321/sqft
    Source: IRES as distributed by MLS GRID #998028 Report a problem
    12/18/2020Sold$385,000$275/sqft
    Source: IRES as distributed by MLS GRID #928642 Report a problem
    11/24/2020Pending sale$385,000$275/sqft
    Source: Ponderosa Realty Associates #928642 Report a problem
    11/20/2020Listed for sale$385,000$275/sqft
    Source: Ponderosa Realty Associates #928642 Report a problem
    11/15/2020Pending sale$385,000$275/sqft
    Source: Ponderosa Realty Associates #928642 Report a problem
    11/14/2020Listed for sale$385,000$275/sqft
    Source: Ponderosa Realty Associates #928642 Report a problem
    1/1/2020Sold$385,000+116.3%$275/sqft
    Source: Agent Provided Report a problem
    12/28/2011Sold$178,000-3.7%$127/sqft
    Source: Public Record Report a problem
    10/19/2011Price change$184,900-2.2%$132/sqft
    Source: United Country Ponderosa Realty Associates #641465 Report a problem
    9/20/2011Price change$189,000-3%$135/sqft
    Source: United Country Report a problem
    8/7/2011Price change$194,900-2.1%$139/sqft
    Source: United Country Report a problem
    5/30/2011Price change$199,000-7%$142/sqft
    Source: United Country Report a problem
    10/20/2010Listed for sale$214,000+17.5%$153/sqft
    Source: United Country Ponderosa Realty Associates #641465 Report a problem
    10/27/2004Sold$182,187+9.1%$130/sqft
    Source: Public Record Report a problem
    3/23/2001Sold$167,000+28.5%$119/sqft
    Source: Public Record Report a problem
    8/20/1999Sold$130,000+20.5%$93/sqft
    Source: Public Record Report a problem
    9/29/1997Sold$107,900$77/sqft
    Source: Public Record Report a problem

    Public tax history

    YearProperty taxesTax assessment
    2024$3,157 +28.9%$33,245 -1%
    2023$2,449 -1%$33,568 +47.7%
    2022$2,473 +10.2%$22,720 -2.8%
    2021$2,244 -0.4%$23,374 +12.4%
    2020$2,253 +14.7%$20,793 -0.7%
    2019$1,964 $20,938 +9.3%
    2018$1,964 $19,152
    2017$1,964 +0.3%$19,152 +10%
    2016$1,958 +8.8%$17,416 0%
    2015$1,799 +19.2%$17,420 +23.8%
    2014$1,509 $14,070
    2013-- $14,070 -14.1%
    2012-- $16,370
    2011-- $16,370 +15.3%
    2010-- $14,200
    2009-- $14,200 -13.5%
    2008-- $16,420
    2007-- $16,420 -1.7%
    2006-- $16,710
    2005-- $16,710 +20.8%
    2004-- $13,830 +6.4%
    2002-- $13,000
    2001-- $13,000
    Find assessor info on the county website

    Neighborhood: 80536

    Nearby schools

    GreatSchools rating
    Schools provided by the listing agent
    • Elementary: Red Feather
    • Middle: Cache La Poudre
    • High: Poudre

    Source: IRES as distributed by MLS GRID. This data may not be complete. We recommend contacting the local school district to confirm school assignments for this home.

    Get pre-qualified for a loan
    At Zillow Home Loans, we can pre-qualify you in as little as 5 minutes with no impact to your credit score.

    An equal housing lender. NMLS #10287.