Set on a beautiful, expansive 3.12 acre open lot, this charming property offers the perfect blend of comfort, character, and functionality. Featuring 3 bedrooms and 3 baths, there is plenty of space to relax, entertain, and enjoy the privacy of your own property. The heart of the home is the granite eat-in kitchen, which flows seamlessly into the spacious open-concept living room, complete with a beautiful brick fireplace that creates a warm and inviting gathering space. The first floor also features a convenient half bath with laundry, and an additional room that an be used as an office, or formal dining, adding practicality to the thoughtful layout. Upstairs, you’ll find two generously sized bedrooms, a ¾ hall bath, featuring a tiled walk-in shower and granite vanity. The oversized primary suite features an additional updated 3/4 bath with tiled walk-in shower and large granite vanity, and an ample sized walk in closet. Enjoy year-round comfort with central air conditioning and plenty of natural light throughout the home. Step outside and take advantage of the many outdoor amenities, including a welcoming farmer’s porch, spacious deck, greenhouse, and attached shed. The expansive lot provides endless possibilities for gardening, recreation, entertaining, or simply enjoying the peace and privacy of your surroundings. A two-car garage provides excellent parking and storage, while the previous 2 car under garage is a space with many possibilities. It would make a wonderful workshop, ATV storage, or finish it off for an additional family room! The unique wine cellar room offers an extra touch of character and versatility that is sure to impress. This home is equipped with 2 stair lifts for comfortable access to all floors. With its combination of thoughtful updates, distinctive features, generous acreage, and inviting indoor and outdoor spaces, this property is a wonderful place to call home! Private showings Friday. Open houses Sat 8/22 and Sun 8/23 from 10am-12pm.
Active under contract
Listed by: LXTN Realty • Samantha Zahn
$699,900
79 English Range Road, Derry, NH 03038
3beds
1,855sqft
Single Family Residence
Built in 1997
3.12 Acres Lot
$-- Zestimate®
$377/sqft
$-- HOA
What's special
- 30 days
- 1,156
- 109
Zillow last checked:
Listing updated:
Listed by:
Samantha Zahn,
LXTN Realty 877-438-5986
Source: PrimeMLS,MLS#: 5105697
Facts & features
Interior
Bedrooms & bathrooms
- Bedrooms: 3
- Bathrooms: 3
- Full bathrooms: 2
- 1/2 bathrooms: 1
Heating
- Oil, Forced Air
Cooling
- Central Air
Appliances
- Included: Dishwasher, Dryer, Range Hood, Mini Fridge, Electric Range, Refrigerator, Washer, Domestic Water Heater, Wine Cooler
- Laundry: 1st Floor Laundry
Features
- Bar, Dining Area, Hearth, Kitchen/Dining, Primary BR w/ BA, Natural Light, Natural Woodwork, Wired for Sound, Walk-In Closet(s)
- Flooring: Carpet, Ceramic Tile, Hardwood, Laminate, Manufactured
- Windows: Blinds
- Basement: Concrete Floor,Full,Interior Stairs,Storage Space,Unfinished,Walkout,Interior Access,Exterior Entry,Basement Stairs,Walk-Out Access
- Number of fireplaces: 1
- Fireplace features: Wood Burning, 1 Fireplace
Interior area
- Total structure area: 2,942
- Total interior livable area: 1,855 sqft
- Finished area above ground: 1,740
- Finished area below ground: 115
Property
Parking
- Total spaces: 6
- Parking features: Paved, Auto Open, Driveway, Garage, Parking Spaces 6+
- Garage spaces: 2
- Has uncovered spaces: Yes
Accessibility
- Accessibility features: 1st Floor 1/2 Bathroom, 1st Floor Hrd Surfce Flr, 1st Floor Low-Pile Carpet, Access to Common Areas, Access to Restroom(s), Accessibility Features, Bathroom w/Step-in Shower, Grab Bars in Bathroom, Handicap Modified, Hard Surface Flooring, Multi-Level w/Lift, Paved Parking, 1st Floor Laundry
Features
- Levels: Two
- Stories: 2
- Patio & porch: Covered Porch
- Exterior features: Deck, Garden, Shed
- Frontage length: Road frontage: 157
Lot
- Size: 3.12 Acres
- Features: Country Setting, Landscaped, Open Lot, Rural
Details
- Additional structures: Greenhouse
- Parcel number: DERYM11B98L2
- Zoning description: LDR
Construction
Type & style
- Home type: SingleFamily
- Architectural style: Colonial,Garrison
- Property subtype: Single Family Residence
Materials
- Vinyl Siding
- Foundation: Concrete
- Roof: Architectural Shingle
Condition
- New construction: No
- Year built: 1997
Utilities & green energy
- Electric: 200+ Amp Service, Circuit Breakers
- Sewer: 1500+ Gallon, Leach Field, Private Sewer, Septic Tank
- Utilities for property: Cable Available
Community & HOA
Location
- Region: Derry
Financial & listing details
- Price per square foot: $377/sqft
- Tax assessed value: $578,800
- Annual tax amount: $10,991
- Date on market: 8/19/2026
- Listing terms: Cash,Conventional,FHA,NHHFA,VA Loan
- Road surface type: Paved
Estimated market value
Not available
Estimated sales range
Not available
Not available
Price history
| Date | Event | Price |
|---|---|---|
| 8/21/2026 | Listed for sale | $699,900+145.7%$377/sqft |
Source:  PrimeMLS #5105697 Report a problem PrimeMLS #5105697 Report a problem | ||
| 5/21/2012 | Sold | $284,900-3.4%$154/sqft |
Source: Public Record Report a problem | ||
| 3/7/2012 | Price change | $294,900-1.7%$159/sqft |
Source: Bean Group #4096970 Report a problem | ||
| 10/29/2011 | Price change | $299,900-2.9%$162/sqft |
Source: Bean Group #4096970 Report a problem | ||
| 10/5/2011 | Listed for sale | $308,900+41.4%$167/sqft |
Source: Bean Group #4096970 Report a problem | ||
| 5/9/2011 | Sold | $218,500$118/sqft |
Source: Public Record Report a problem | ||
| 4/13/2011 | Listed for sale | $218,500-21.9%$118/sqft |
Source: HOMES OF NH REALTY #4054868 Report a problem | ||
| 1/24/2011 | Sold | $279,800-15.6%$151/sqft |
Source: Public Record Report a problem | ||
| 12/22/2004 | Sold | $331,500+128.6%$179/sqft |
Source: Public Record Report a problem | ||
| 4/17/1997 | Sold | $145,000$78/sqft |
Source: Public Record Report a problem | ||
Public tax history
| Year | Property taxes | Tax assessment |
|---|---|---|
| 2024 | $10,818 +4.9% | $578,800 +16.1% |
| 2023 | $10,313 +8.6% | $498,700 |
| 2022 | $9,495 +6% | $498,700 +35.5% |
| 2020 | $8,957 -0.8% | $368,000 +6.4% |
| 2019 | $9,032 +0.3% | $345,800 |
| 2018 | $9,001 -1.5% | $345,800 +9.2% |
| 2017 | $9,137 +6.7% | $316,600 |
| 2016 | $8,567 +2.2% | $316,600 +10.4% |
| 2015 | $8,380 -0.7% | $286,700 |
| 2014 | $8,435 +0.5% | $286,700 +7.6% |
| 2013 | $8,392 +6.1% | $266,500 +2.7% |
| 2012 | $7,910 +6.8% | $259,500 -4.5% |
| 2011 | $7,407 -4.2% | $271,600 |
| 2010 | $7,735 +2.5% | $271,600 -8.2% |
| 2008 | $7,549 +0.2% | $295,700 -13.5% |
| 2007 | $7,537 | $341,800 |
Find assessor info on the county website
Monthly payment
Est. payment
Payment breakdown
Explore the cost of this home by adjusting the details. Changes won't be saved.Climate risks
Neighborhood: 03038
Nearby schools
Schools provided by the listing agent
- Elementary: Ernest P. Barka
- Middle: Gilbert H. Hood Middle School
- High: Pinkerton Academy
- District: Derry School District SAU #10
Source: PrimeMLS. This data may not be complete. We recommend contacting the local school district to confirm school assignments for this home.
Similar homes
- $675,0003 bd3 ba1.9k sqft2 Cardinal Circle, Derry, NH 03038Active
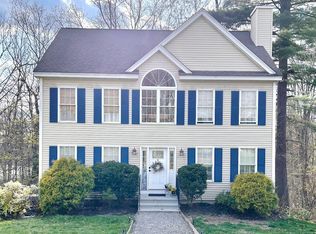 MLS ID #5087567, Ashleigh M Bogus. PrimeMLS
 - $589,9003 bd2 ba2k sqft2.5 Cunningham Drive, Derry, NH 03038Active
 MLS ID #5109953, Susan J Ochoa. PrimeMLS
 - $549,9004 bd2 ba1.8k sqft3 Garvin Road, Derry, NH 03038Active
 MLS ID #5110534, Melissa Robbins Starkey. PrimeMLS
 - $674,9005 bd4 ba2.4k sqft9 Windham Road, Derry, NH 03038Active
 MLS ID #5109308, Karin Marineau. PrimeMLS
