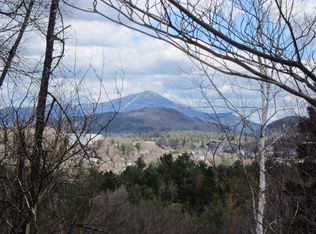
With its appealing location every inch of this desirable 3 bedroom 2 level home with a private setting in the sought after Lake Placid Olympic Hills neighborhood is stunning. Just over an acre of land on a quiet wooded lot and minutes from Main Street w/ no village taxes. Take a walk around the neighborhood and you will see dramatic views of Whiteface Mountain and the Lake Placid Village below. Magnificent sunsets from your deck- this secluded home featuring 3 bedrooms including a master ensuite on the upper main living level, living room w/ cathedral ceiling, wood burning Quadra fireplace w/ custom stone & granite. New roof w/ lifetime architectural shingles and ice shield. There is a new deck off of the living and dining rooms w/ custom railing including a staircase to the front lawn. New Horizon Birch floors throughout, newer kitchen includes stainless steel kitchen appliances, cabinets, Ruvati deep well sink and quartz counters w/ butcher block. All newly renovated bathrooms including a Wallace Vanity Base.
The main level includes a new addition room tiled front entry w/ radiant in floor heat, and a den with large closets for storage. There are also 2 bedrooms plus a full bath on that same main level for easy living. There is an outbuilding/shed and a charming garden w/ mature trees gracing the property. Improvements also include all new insulation throughout; new roof, siding & large windows (tip-in aluminum clad between glass muntins). A great ski lodge, summer home or full time residence for folks who love Lake Placid and the Adirondacks. Being sold mostly furnished.
Sold for $750,000
$750,000
79 Evans Ln, Lake Placid, NY 12946
3beds
2,200sqft
Single Family Residence
Built in 1979
1.1 Acres Lot
$844,000 Zestimate®
$341/sqft
$2,842 Estimated rent
Home value
$844,000
$793,000 - $903,000
$2,842/mo
Zestimate® history
Owner options
List your home for rent
$2,842/mo
Rent Zestimate®
Find your next renter with Zillow Rental Manager. Plus, with online applications, you can quickly screen prospective tenants – for free.
$2,842/mo
Rent Zestimate®
Refinance and save
$5,000/mo
Est. payment
Refinancing to a lower rate could help reduce your monthly payments and save thousands over the life of the loan.
$5,000/mo
Est. payment
Explore your selling options
Work with a Zillow partner agent
Leverage their expertise and Zillow's premium Showcase listings to get your home seen by more buyers.
Get startedList with your own agent
Get your home in front of millions of buyers by listing it on Zillow.
Learn how to do itSell it yourself
Take full control of how buyers see your home on Zillow by listing For Sale by Owner (FSBO).
List your homeWhat's special
Placid villageCustom stoneMagnificent sunsetsLarge windowsGreat ski lodgeNewly renovated bathroomsNew roof
Zillow last checked:
Listing updated:
Listed by:
Nancy White,
Adirondack Premier Properties Berkshire Hathaway HomeService
Bought with:
Nancy White, 10401237529
Adirondack Premier Properties Berkshire Hathaway HomeService
Source: ACVMLS,MLS#: 200419
Facts & features
Interior
Bedrooms & bathrooms
- Bedrooms: 3
- Bathrooms: 2
- Full bathrooms: 2
Primary bedroom
- Description: 13 X 18
- Features: Hardwood
- Level: Second
- Area: 234 Square Feet
- Dimensions: 13 x 18
Bedroom 2
- Description: 11.6 X 13
- Features: Hardwood
- Level: First
- Area: 150.8 Square Feet
- Dimensions: 11.6 x 13
Bedroom 3
- Description: 11 X 13
- Features: Hardwood
- Level: First
- Area: 143 Square Feet
- Dimensions: 11 x 13
Primary bathroom
- Features: Ceramic Tile
- Level: First
- Area: 37.5 Square Feet
- Dimensions: 5 x 7.5
Bathroom
- Description: 5 X 7.5
- Features: Ceramic Tile
- Level: Second
- Area: 37.5 Square Feet
- Dimensions: 5 x 7.5
Den
- Features: Hardwood
- Level: First
- Area: 196 Square Feet
- Dimensions: 14 x 14
Dining room
- Description: 7.8 X 13.6
- Features: Hardwood
- Level: Second
- Area: 106.08 Square Feet
- Dimensions: 7.8 x 13.6
Kitchen
- Description: 7 X 10
- Features: Ceramic Tile
- Level: Second
- Area: 70 Square Feet
- Dimensions: 7 x 10
Living room
- Description: 13 X 18
- Features: Hardwood
- Level: Second
- Area: 234 Square Feet
- Dimensions: 13 x 18
Office
- Features: Hardwood
- Level: First
- Area: 48 Square Feet
- Dimensions: 6 x 8
Utility room
- Description: 10 X 10
- Features: Other
- Level: Basement
- Area: 100 Square Feet
- Dimensions: 10 x 10
Heating
- Baseboard, Electric, Radiant Floor
Cooling
- None
Appliances
- Included: Dishwasher, Dryer, Electric Cooktop, Electric Oven, Refrigerator, Washer, Washer/Dryer
- Laundry: Laundry Room, Lower Level
Features
- Cathedral Ceiling(s), Ceiling Fan(s), High Speed Internet, Master Downstairs, Vaulted Ceiling(s), Walk-In Closet(s)
- Flooring: Wood
- Windows: Insulated Windows, Wood Frames
- Basement: Full,Unfinished
- Number of fireplaces: 1
- Fireplace features: Living Room, Masonry
Interior area
- Total structure area: 2,200
- Total interior livable area: 2,200 sqft
- Finished area above ground: 2,200
- Finished area below ground: 0
Property
Parking
- Parking features: Deck, Driveway, Gravel, No Garage
Features
- Levels: Two
- Patio & porch: Patio
- Exterior features: Lighting, Storage
- Has view: Yes
- View description: Mountain(s), Trees/Woods
Lot
- Size: 1.1 Acres
- Dimensions: 1.1
- Features: Few Trees, Landscaped, Level, Many Trees, Views, Wooded
- Topography: Level
Details
- Additional structures: Barn(s), Outbuilding, Shed(s)
- Parcel number: 42.18462.000
- Zoning: Residential
Construction
Type & style
- Home type: SingleFamily
- Architectural style: Adirondack,Chalet
- Property subtype: Single Family Residence
Materials
- Wood Siding
- Roof: Asphalt
Condition
- Year built: 1979
Utilities & green energy
- Sewer: Septic Tank
- Water: Public
- Utilities for property: Cable Available, Internet Available, Water Connected, Underground Utilities
Community & HOA
Community
- Security: Carbon Monoxide Detector(s), Smoke Detector(s)
- Subdivision: Olympic Hills
HOA
- Has HOA: No
Location
- Region: Lake Placid
Financial & listing details
- Price per square foot: $341/sqft
- Tax assessed value: $778,100
- Annual tax amount: $6,992
- Date on market: 9/5/2023
- Listing agreement: Exclusive Right To Sell
- Listing terms: 1031 Exchange,Cash,Conventional
- Lease term: None
- Road surface type: Paved
Price history
| Date | Event | Price |
|---|---|---|
| 10/25/2023 | Sold | $750,000+4.9%$341/sqft |
Source:  ACVMLS #200419 Report a problem ACVMLS #200419 Report a problem | ||
| 9/11/2023 | Pending sale | $715,000$325/sqft |
Source: ACVMLS #200419 Report a problem | ||
| 9/5/2023 | Listed for sale | $715,000+32.7%$325/sqft |
Source: ACVMLS #200419 Report a problem | ||
| 5/3/2020 | Sold | $539,000$245/sqft |
Source: ACVMLS #167626 Report a problem | ||
| 2/11/2020 | Pending sale | $539,000$245/sqft |
Source: Adirondack Premier Properties Berkshire Hathaway HomeService #167626 Report a problem | ||
| 1/18/2020 | Listed for sale | $539,000+73.9%$245/sqft |
Source: Adirondack Premier Properties Berkshire Hathaway HomeService #167626 Report a problem | ||
| 5/1/2015 | Sold | $310,000$141/sqft |
Source: ACVMLS #151541 Report a problem | ||
Public tax history
| Year | Property taxes | Tax assessment |
|---|---|---|
| 2025 | -- | $778,100 +5.9% |
| 2024 | -- | $735,000 +3.6% |
| 2023 | -- | $709,500 +16.6% |
| 2022 | -- | $608,300 +12.9% |
| 2021 | -- | $539,000 +25.7% |
| 2020 | -- | $428,800 |
| 2019 | -- | $428,800 |
| 2018 | -- | $428,800 +31.1% |
| 2017 | $4,124 | $327,100 |
| 2016 | -- | $327,100 |
| 2015 | -- | $327,100 -17.6% |
| 2014 | -- | $396,900 |
Find assessor info on the county website
Neighborhood: 12946
Nearby homes
- $917,2005 bd4 ba2.7k sqft73 Evans Ln, Lake Placid, NY 12946Off Market
- $664,8004 bd2 ba2.4k sqft15 Eagles Nest Rd, Lake Placid, NY 12946Off Market
- $82,2001 AcresEvans Ln, Lake Placid, NY 12946Off Market
- $191,900-- bd-- ba-- sqftEvans Ln, Lake Placid, NY 12946Off Market
- $87,900-- bd-- ba-- sqftEvans Ln, Lake Placid, NY 12946Off Market
- $165,300-- bd-- ba-- sqftEvans Ln, Lake Placid, NY 12946Off Market
- $213,000-- bd-- ba-- sqftEvans Ln, Lake Placid, NY 12946Off Market
- $190,400-- bd-- ba-- sqftEvans Ln, Lake Placid, NY 12946Off Market
Nearby schools
GreatSchools rating
- 5/10Lake Placid Elementary SchoolGrades: K-5Distance: 0.3 mi
- 6/10Lake Placid Junior Senior High SchoolGrades: 6-12Distance: 1.1 mi
- New York
- Essex County
- Lake Placid
- 12946
- 79 Evans Ln
Nearby cities
Nearby zip codes
Other Lake Placid Topics
