Skip main navigation
Sold-co-op by mls member
  • $500,000

    79 Evergreen Ct, Madison Lake, MN 56063

    5beds
    3,704sqft
    Single Family Residence
    Built in 2007
    0.4 Acres Lot
    $542,100 Zestimate®
    $135/sqft
    $3,232 Estimated rent

    Home value

    $542,100

    $515,000 - $569,000

    $3,232/mo

    Zestimate® history
    Loading
    Loading...

    Owner options

    List your home for rent

    $3,232/mo

    Rent Zestimate®

    Find your next renter with Zillow Rental Manager. Plus, with online applications, you can quickly screen prospective tenants – for free.

    Learn more

    $3,232/mo

    Rent Zestimate®

    Refinance and save

    $3,058/mo

    Est. payment

    Refinancing to a lower rate could help reduce your monthly payments and save thousands over the life of the loan.

    See today's rates

    $3,058/mo

    Est. payment

    Explore your selling options

    Work with a Zillow partner agent

    Leverage their expertise and Zillow's premium Showcase listings to get your home seen by more buyers.

    Get started

    List with your own agent

    Get your home in front of millions of buyers by listing it on Zillow.

    Learn how to do it

    Sell it yourself

    Take full control of how buyers see your home on Zillow by listing For Sale by Owner (FSBO).

    List your home

    What's special

    Two-stall garageWood-burning fireplaceMaster bathTwo-story homeVaulted ceilingTray ceilingSpacious foyer
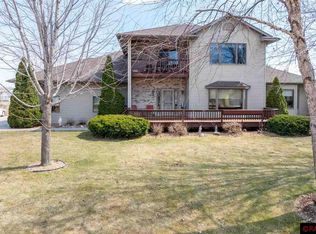
    Welcome to this charming two-story home nestled on a double lot with shared access to Duck Lake! As you enter through the front door, you'll be greeted by a spacious foyer and stunning hardwood floors that span throughout the home, adding an elegant touch. The main level offers a beautiful kitchen, perfect for culinary enthusiasts, a formal dining room for hosting memorable gatherings, and a versatile office or den space. Relax in the cozy living room, complete with a wood-burning fireplace, creating a warm and inviting ambiance. Additionally, there is a convenient half bath and main floor laundry for added convenience. Upstairs, you'll discover four well-appointed bedrooms, each offering comfort and privacy. The primary bedroom features a tray ceiling, adding a touch of sophistication. In the master bath, indulge in a separate shower and whirlpool tub, a double vanity, and a vaulted ceiling, creating a luxurious retreat. The bedroom above the garage provides a flexible space that could easily be transformed into a recreational room or home gym. The fully finished basement boasts maple flooring and built-ins. It offers a spacious family room for relaxation and entertainment. There is also a 3/4 bathroom and a fifth bedroom, providing additional living space for guests or family members. This home also offers a double, over-sized, two-stall garage with a convenient storage area in the back, ensuring plenty of space for vehicles and belongings. The lake access, just a short walk away, is shared between 13 households, providing a sense of community and a chance to enjoy the tranquil waters of Duck Lake. The sandy and level beach area is perfect for sunbathing and water activities. Additional notable features of this home include zoned heating and air conditioning for optimal comfort, six-panel doors throughout, custom wood blinds, new appliances, and impressive 9 ft ceilings that enhance the spacious feel of the home. Don't miss out on the opportunity to make this exceptional property your own. Schedule your showing today, as this home is sure to attract attention and won't stay on the market for long!

    Zillow last checked:

    Listing updated:

    Listed by:

    Candee Deichman,

    Century 21 Atwood

    Bought with:

    Nick Nathe

    Realty Executives Associates

    Source: RASM,MLS#: 7032370MLS Logo

    Facts & features

    Interior

    Bedrooms & bathrooms
    • Bedrooms: 5
    • Bathrooms: 4
    • Full bathrooms: 2
    • 3/4 bathrooms: 1
    • 1/2 bathrooms: 1
    Bedroom
    • Description: trey ceiling
    • Level: Upper
    • Area: 278.89
    • Dimensions: 18.11 x 15.4
    Bedroom 1
    • Level: Upper
    • Area: 132
    • Dimensions: 12 x 11
    Bedroom 2
    • Description: could be rec room
    • Level: Upper
    • Area: 308.1
    • Dimensions: 23.7 x 13
    Bedroom 3
    • Level: Upper
    • Area: 144
    • Dimensions: 12 x 12
    Dining room
    • Features: Eat-in Kitchen, Formal Dining Room
    • Level: Main
    • Area: 132
    • Dimensions: 12 x 11
    Kitchen
    • Level: Main
    • Area: 148.59
    • Dimensions: 11.7 x 12.7
    Living room
    • Level: Main
    • Area: 312.62
    • Dimensions: 20.3 x 15.4
    Heating
    • Forced Air, Natural Gas
    Cooling
    • Central Air
    Appliances
    • Included: Dishwasher, Dryer, Microwave, Range, Refrigerator, Washer, Furnace Humidifier, Gas Water Heater, Water Softener Owned
    • Laundry: Washer/Dryer Hookups, Main Level
    Features
    • Broadband Available, Ceiling Fan(s), Eat-In Kitchen, Vaulted Ceiling(s), Walk-In Closet(s), Bath Description: 3/4 Basement, Full Primary, Main Floor 1/2 Bath, Upper Level Bath, Whirlpool, 3+ Same Floor Bedrooms(L)
    • Flooring: Tile
    • Windows: Double Pane Windows
    • Basement: Egress Windows,Finished,Sump Pump,Block,Full
    • Has fireplace: Yes
    • Fireplace features: Living Room
    Interior area
    • Total structure area: 3,704
    • Total interior livable area: 3,704 sqft
    • Finished area above ground: 2,605
    • Finished area below ground: 1,099

    Property

    Parking
    • Total spaces: 2
    • Parking features: Concrete, RV Access/Parking, Attached, Garage Door Opener
    • Attached garage spaces: 2
    Features
    • Levels: Two
    • Stories: 2
    • Patio & porch: Patio
    • Exterior features: Dock
    • Waterfront features: Association Access
    • Body of water: Duck
    Lot
    • Size: 0.4 Acres
    • Dimensions: .40 acres
    • Features: Accessible Shoreline, Cul-De-Sac, Landscaped, Few Trees, Paved, Telephone
    Details
    • Additional structures: Storage Shed
    • Foundation area: 1035
    • Parcel number: R14.0526303.006
    • Other equipment: Air to Air Exchange, Sump Pump

    Construction

    Type & style
    • Home type: SingleFamily
    • Property subtype: Single Family Residence
    Materials
    • Frame/Wood, Vinyl Siding
    • Roof: Asphalt
    Condition
    • Previously Owned
    • New construction: No
    • Year built: 2007

    Utilities & green energy

    • Sewer: City
    • Water: Public
    • Utilities for property: Underground Utilities

    Community & HOA

    Community
    • Features: Swimming Beach
    • Security: Smoke Detector(s), Carbon Monoxide Detector(s)
    HOA
    • Has HOA: Yes
    Location
    • Region: Madison Lake

    Financial & listing details

    • Price per square foot: $135/sqft
    • Tax assessed value: $525,000
    • Annual tax amount: $6,062
    • Date on market: 9/12/2023
    • Road surface type: Paved

    Price history

    DateEventPrice
    9/8/2023Sold$500,000+0%$135/sqft
    Source: RASM #7032370 Report a problem
    8/9/2023Pending sale$499,900$135/sqft
    Source: NorthstarMLS as distributed by MLS GRID #6373776 Report a problem
    8/4/2023Listed for sale$499,900-6.6%$135/sqft
    Source: NorthstarMLS as distributed by MLS GRID #6373776 Report a problem
    6/6/2023Contingent$535,000$144/sqft
    Source: RASM #7032370 Report a problem
    5/25/2023Listed for sale$535,000+60.7%$144/sqft
    Source: NorthstarMLS as distributed by MLS GRID #6373776 Report a problem
    4/28/2018Sold$333,000+0.9%$90/sqft
    Source: Public Record Report a problem
    3/2/2018Listed for sale$329,900$89/sqft
    Source: RE/MAX DYNAMIC AGENTS #7016860 Report a problem

    Public tax history

    YearProperty taxesTax assessment
    2025$6,332 +6.7%$525,000 +12.6%
    2024$5,934 +5.1%$466,400 +7.9%
    2023$5,644 +9.9%$432,300 +12.7%
    2022$5,134 +4.6%$383,500 +12.5%
    2021$4,910 +7.9%$341,000 +3.2%
    2020$4,550 $330,300
    2019$4,550 +11.1%$330,300 +10.5%
    2018$4,094 +3%$298,900
    2017$3,976 +11.1%$298,900 +6.6%
    2016$3,580 +11426.1%$280,400 +1.7%
    2015$31 -99.1%$275,800 +8.2%
    2014$3,444 $255,000 -0.8%
    2013-- $257,100 +1.3%
    2012-- $253,900 -1.7%
    2011-- $258,200 -5.1%
    2010-- $272,200
    Find assessor info on the county website

    Neighborhood: 56063

    Nearby schools

    GreatSchools rating
    Schools provided by the listing agent
    • Elementary: Eagle Lake Elementary
    • Middle: Prairie Winds Middle
    • High: Mankato East
    • District: Mankato #77

    Source: RASM. This data may not be complete. We recommend contacting the local school district to confirm school assignments for this home.

    Get pre-qualified for a loan
    At Zillow Home Loans, we can pre-qualify you in as little as 5 minutes with no impact to your credit score.

    An equal housing lender. NMLS #10287.

    Sell for more on Zillow
    Get a Zillow Showcase℠ listing at no additional cost and you could sell for .
    $542,100
    2% more
    +$10,842
    With Zillow Showcase(estimated)
    $552,942