Skip main navigation
Sold for $430,000
  • $430,000

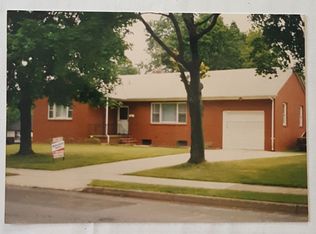
    79 Ewingville Rd, Ewing, NJ 08638

    4beds
    2,631sqft
    Single Family Residence
    Built in 1960
    0.35 Acres Lot
    $431,100 Zestimate®
    $163/sqft
    $3,089 Estimated rent

    Home value

    $431,100

    $410,000 - $453,000

    $3,089/mo

    Zestimate® history
    Loading
    Loading...

    Owner options

    List your home for rent

    $3,089/mo

    Rent Zestimate®

    Find your next renter with Zillow Rental Manager. Plus, with online applications, you can quickly screen prospective tenants – for free.

    Learn more

    $3,089/mo

    Rent Zestimate®

    Refinance and save

    $3,159/mo

    Est. payment

    Refinancing to a lower rate could help reduce your monthly payments and save thousands over the life of the loan.

    See today's rates

    $3,159/mo

    Est. payment

    Explore your selling options

    Work with a Zillow partner agent

    Leverage their expertise and Zillow's premium Showcase listings to get your home seen by more buyers.

    Get started

    List with your own agent

    Get your home in front of millions of buyers by listing it on Zillow.

    Learn how to do it

    Sell it yourself

    Take full control of how buyers see your home on Zillow by listing For Sale by Owner (FSBO).

    List your home

    What's special

    Separate entranceDining roomThree bedrooms
    Excellent investment opportunity offering a rare two for one property. Both residences require renovation but offer strong potential and flexible use. The first floor includes a living room with fireplace, dining room, and kitchen. The second-floor features three bedrooms and a full bathroom. The lower level, previously configured as an in law suite with a separate entrance, includes a former kitchen currently used as a laundry area, along with a living room, bedroom, and full bathroom. Driveways are located on both sides of the home. A separate cottage situated behind the main residence offers additional value and includes a kitchen, living room, bedroom, full bathroom, and office. Both homes are being sold strictly as is. Buyer is responsible for all municipal inspections.

    Zillow last checked:

    Listing updated:

    Listed by:

    Gilbert Cheeseman 609-575-5878,

    Coldwell Banker Residential Brokerage-Princeton Jct

    Bought with:

    Juanys Palinczar, 2188393

    Opus Elite Real Estate of NJ, LLC

    Source: Bright MLS,MLS#: NJME2076498MLS Logo

    Facts & features

    Interior

    Bedrooms & bathrooms
    • Bedrooms: 4
    • Bathrooms: 2
    • Full bathrooms: 2
    Rooms
    • Room types: Living Room, Dining Room, Bedroom 2, Bedroom 3, Bedroom 4, Kitchen, Bedroom 1, Bathroom 1, Bathroom 2
    Bedroom 1
    • Features: Flooring - Solid Hardwood
    • Level: Upper
    • Area: 156 Square Feet
    • Dimensions: 12 X 13
    Bedroom 2
    • Features: Flooring - Solid Hardwood
    • Level: Upper
    • Area: 132 Square Feet
    • Dimensions: 11 X 12
    Bedroom 3
    • Features: Flooring - Solid Hardwood
    • Level: Upper
    • Area: 80 Square Feet
    • Dimensions: 8 X 10
    Bedroom 4
    • Level: Lower
    • Area: 156 Square Feet
    • Dimensions: 12 X 13
    Bathroom 1
    • Features: Bathroom - Tub Shower
    • Level: Upper
    • Area: 63 Square Feet
    • Dimensions: 7 X 9
    Bathroom 2
    • Features: Bathroom - Walk-In Shower
    • Level: Lower
    • Area: 40 Square Feet
    • Dimensions: 4 X 10
    Dining room
    • Features: Flooring - Solid Hardwood
    • Level: Main
    • Area: 162 Square Feet
    • Dimensions: 9 X 18
    Kitchen
    • Features: Eat-in Kitchen
    • Level: Main
    • Area: 180 Square Feet
    • Dimensions: 10 X 18
    Kitchen
    • Level: Lower
    • Area: 153 Square Feet
    • Dimensions: 9 X 17
    Living room
    • Features: Flooring - HardWood
    • Level: Main
    • Area: 322 Square Feet
    • Dimensions: 14 X 23
    Living room
    • Level: Lower
    • Area: 180 Square Feet
    • Dimensions: 12 X 15
    Heating
    • Forced Air, Natural Gas
    Cooling
    • Central Air, Electric
    Appliances
    • Included: Gas Water Heater
    Features
    • Basement: Partial
    • Number of fireplaces: 1
    Interior area
    • Total structure area: 2,631
    • Total interior livable area: 2,631 sqft
    • Finished area above ground: 2,631
    • Finished area below ground: 0

    Property

    Parking
    • Total spaces: 4
    • Parking features: Driveway
    • Uncovered spaces: 4
    Accessibility
    • Accessibility features: None
    Features
    • Levels: Multi/Split,Two and One Half
    • Stories: 2.5
    • Pool features: None
    Lot
    • Size: 0.35 Acres
    • Dimensions: 100.00 x 151.00
    Details
    • Additional structures: Above Grade, Below Grade
    • Parcel number: 020010400121
    • Zoning: R-2
    • Special conditions: Standard

    Construction

    Type & style
    • Home type: SingleFamily
    • Property subtype: Single Family Residence
    Materials
    • Frame
    • Foundation: Block
    Condition
    • New construction: No
    • Year built: 1960

    Utilities & green energy

    • Sewer: Public Sewer
    • Water: Public

    Community & HOA

    Community
    • Subdivision: Sherbrooke Manor
    HOA
    • Has HOA: No
    Location
    • Region: Ewing
    • Municipality: EWING TWP

    Financial & listing details

    • Price per square foot: $163/sqft
    • Tax assessed value: $266,600
    • Annual tax amount: $10,799
    • Date on market: 5/15/2026
    • Listing agreement: Exclusive Right To Sell
    • Listing terms: Cash,Conventional,FHA 203(k)
    • Ownership: Fee Simple

    Price history

    DateEventPrice
    8/31/2026Sold$430,000+0.2%$163/sqft
    Source: Bright MLS #NJME2076498 Report a problem
    6/12/2026Pending sale$429,000$163/sqft
    Source: Bright MLS #NJME2076498 Report a problem
    5/15/2026Listed for sale$429,000+138.3%$163/sqft
    Source: Bright MLS #NJME2076498 Report a problem
    8/25/2000Sold$179,999+16.1%$68/sqft
    Source: Public Record Report a problem
    6/23/1994Sold$155,000$59/sqft
    Source: Public Record Report a problem

    Public tax history

    YearProperty taxesTax assessment
    2025$10,485 $266,600
    2024$10,485 +9.3%$266,600
    2023$9,590 +2.5%$266,600
    2022$9,355 +1.4%$266,600
    2021$9,222 +2.7%$266,600
    2020$8,982 -0.2%$266,600
    2019$8,995 -2.3%$266,600 +56.5%
    2018$9,205 +1.4%$170,300
    2017$9,080 +1.3%$170,300
    2016$8,959 +0.3%$170,300
    2015$8,936 +1.6%$170,300
    2014$8,794 +1.1%$170,300
    2013$8,697 -3.3%$170,300
    2012$8,994 +7%$170,300
    2011$8,403 +7.3%$170,300
    2010$7,829 +2.4%$170,300
    2009$7,643 +3.4%$170,300
    2008$7,391 +1.9%$170,300
    2007$7,255 $170,300
    2006-- $170,300
    2005-- $170,300
    2004$2,804 $170,300
    2003-- $170,300
    2002-- $170,300
    2001-- $170,300
    Find assessor info on the county website

    Neighborhood: 08638

    Nearby schools

    GreatSchools rating
    Schools provided by the listing agent
    • High: Ewing High
    • District: Ewing Township Public Schools

    Source: Bright MLS. This data may not be complete. We recommend contacting the local school district to confirm school assignments for this home.

    Get a cash offer in 3 minutes
    Find out how much your home could sell for in as little as 3 minutes with a no-obligation cash offer.
    Estimated market value
    $431,100
    Get a cash offer in 3 minutes
    Find out how much your home could sell for in as little as 3 minutes with a no-obligation cash offer.
    Estimated market value
    $431,100