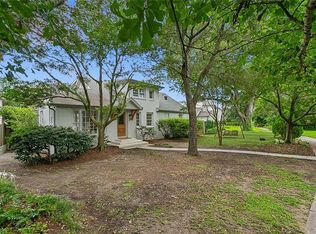
Welcome home to a stunning 5-bedroom, 4-bath luxury residence in Lake Vista. Spanning over 4,300 sq. ft., this Like New Construction blends modern sophistication with timeless detail—perfect for indoor & outdoor entertaining.
Enjoy an open floor plan with soaring ceilings, formal dining with arched groin ceiling & hidden speakers, and a chef’s kitchen featuring marble countertops, custom cabinetry, and high-end appliances. Butler’s pantry includes a wine cooler, ice maker, and walk-in storage.
The spacious family room showcases a gas fireplace and views of the pool, breezeway, and outdoor kitchen. The primary suite is a serene retreat with vaulted, beamed ceilings, dual walk-in closets, and a spa-like bath with heated floors, soaker tub, and dual vanities.
Beautifully landscaped grounds, covered patios, and poolside entertaining areas complete this exceptional home. Perfectly located near the lakefront, parks, and just minutes from New Orleans' best dining, shopping, and schools. This property represents luxury living at its finest.
Closed
Zillow last checked:
Listing updated:
Bought with:
Courtney Kattengell
TCK Realty LLC
Source: GSREIN,MLS#: 2523697
Price history
| Date | Event | Price |
|---|---|---|
| 4/2/2026 | Sold | -- |
Source:  GSREIN #2523697 Report a problem GSREIN #2523697 Report a problem | ||
| 1/24/2026 | Contingent | $1,850,000$423/sqft |
Source: GSREIN #2523697 Report a problem | ||
| 1/15/2026 | Price change | $1,850,000-5.1%$423/sqft |
Source: GSREIN #2523697 Report a problem | ||
| 12/15/2025 | Price change | $1,950,000-2.3%$446/sqft |
Source: GSREIN #2523697 Report a problem | ||
| 11/6/2025 | Price change | $1,995,000-2.7%$456/sqft |
Source: GSREIN #2523697 Report a problem | ||
| 10/1/2025 | Listed for sale | $2,050,000+5.1%$469/sqft |
Source: GSREIN #2523697 Report a problem | ||
| 2/28/2024 | Sold | -- |
Source: GSREIN #2399645 Report a problem | ||
| 2/28/2024 | Pending sale | $1,950,000$446/sqft |
Source: GSREIN #2399645 Report a problem | ||
| 2/14/2024 | Contingent | $1,950,000$446/sqft |
Source: GSREIN #2399645 Report a problem | ||
| 6/16/2023 | Listed for sale | $1,950,000$446/sqft |
Source: GSREIN #2399645 Report a problem | ||
| 6/12/2023 | Listing removed | $1,950,000$446/sqft |
Source: GSREIN #2385207 Report a problem | ||
| 3/15/2023 | Listed for sale | $1,950,000+254.5%$446/sqft |
Source: GSREIN #2385207 Report a problem | ||
| 5/2/2022 | Sold | -- |
Source: Public Record Report a problem | ||
| 2/19/2022 | Pending sale | $550,000$126/sqft |
Source:  HomeSmart #2319227 Report a problem HomeSmart #2319227 Report a problem | ||
| 2/9/2022 | Listed for sale | $550,000$126/sqft |
Source: GSREIN #2319227 Report a problem | ||
| 10/31/2021 | Pending sale | $550,000$126/sqft |
Source: HomeSmart #2319227 Report a problem | ||
| 10/22/2021 | Listed for sale | $550,000$126/sqft |
Source: GSREIN #2319227 Report a problem | ||


Get a cash offer in 3 minutes
Find out how much your home could sell for in as little as 3 minutes with a no-obligation cash offer.
Estimated market value
$1,729,300
