Welcome to the ultimate luxury at Hampton Place! Experience effortless entertaining in this extra spacious back-facing corner unit - the epitome of elegance. It offers grand Living / Dining room complemented by architectural details, hardwood floors, a fireplace, abundant closets, and a full in-unit laundry room. The primary suite features a spa-like marble bath w/ whirlpool tub, separate shower, and double vanities. A second en-suite bedroom, separate office/den, and powder room add versatility. Enjoy coveted serene views of the pond, rare four-car garage parking, extra storage, and a full time concierge. Renovated "Country Club" common area facilities offer indoor and outdoor pools, a spa-inspired fitness center w/locker rooms & sauna, grand function room, numerous inviting entertainment spaces. Ideally located near Wegmans, The Street, Chestnut Hill Mall, public transportation and major roads. This residence offers space, elegance, and easy living!
Sold for $1,760,000
$1,760,000
79 Florence St APT 402S, Chestnut Hill, MA 02467
2beds
2,982sqft
Condominium
Built in 1984
-- sqft lot
$1,804,700 Zestimate®
$590/sqft
$5,539 Estimated rent
Home value
$1,804,700
$1.68M - $1.95M
$5,539/mo
Zestimate® history
Owner options
List your home for rent
$5,539/mo
Rent Zestimate®
Find your next renter with Zillow Rental Manager. Plus, with online applications, you can quickly screen prospective tenants – for free.
$5,539/mo
Rent Zestimate®
Refinance and save
$11,731/mo
Est. payment
Refinancing to a lower rate could help reduce your monthly payments and save thousands over the life of the loan.
$11,731/mo
Est. payment
Explore your selling options
Work with a Zillow partner agent
Leverage their expertise and Zillow's premium Showcase listings to get your home seen by more buyers.
Get startedList with your own agent
Get your home in front of millions of buyers by listing it on Zillow.
Learn how to do itSell it yourself
Take full control of how buyers see your home on Zillow by listing For Sale by Owner (FSBO).
List your homeWhat's special
Separate showerArchitectural detailsHardwood floorsSpa-like marble bathFull in-unit laundry roomWhirlpool tubCorner unit
Zillow last checked:
Listing updated:
Listed by:
Gina Romm 617-966-1685,
William Raveis R.E. & Home Services 617-964-1850
Bought with:
Gina Romm
William Raveis R.E. & Home Services
Source: MLS PIN,MLS#: 73435461
Facts & features
Interior
Bedrooms & bathrooms
- Bedrooms: 2
- Bathrooms: 3
- Full bathrooms: 2
- 1/2 bathrooms: 1
Primary bedroom
- Level: Fourth Floor
Bedroom 2
- Level: Fourth Floor
Bedroom 3
- Level: Fourth Floor
Primary bathroom
- Features: Yes
Bathroom 1
- Level: Fourth Floor
Bathroom 2
- Level: Fourth Floor
Bathroom 3
- Features: Bathroom - Half
- Level: Fourth Floor
Dining room
- Level: Fourth Floor
Kitchen
- Level: Fourth Floor
Living room
- Level: Fourth Floor
Heating
- Forced Air, Heat Pump, Common, Individual, Unit Control
Cooling
- Central Air, Heat Pump, Common, Individual, Unit Control
Appliances
- Included: Oven, Dishwasher, Disposal, Refrigerator, Range Hood
- Laundry: Fourth Floor, In Unit, Washer Hookup
Features
- Entrance Foyer, Elevator, Other
- Flooring: Hardwood
- Has basement: Yes
- Number of fireplaces: 1
- Common walls with other units/homes: Corner
Interior area
- Total structure area: 2,982
- Total interior livable area: 2,982 sqft
- Finished area above ground: 2,982
Property
Parking
- Total spaces: 4
- Parking features: Under, Garage Door Opener, Storage, Off Street, Guest, Paved
- Attached garage spaces: 4
- Has uncovered spaces: Yes
Features
- Entry location: Unit Placement(Back)
- Pool features: Association, In Ground, Indoor, Heated, Lap
Lot
- Size: 7.64 Acres
Details
- Parcel number: S:82 B:004 L:0074CV,705735
- Zoning: MR3
Construction
Type & style
- Home type: Condo
- Property subtype: Condominium
- Attached to another structure: Yes
Condition
- Year built: 1984
Utilities & green energy
- Sewer: Public Sewer
- Water: Public
- Utilities for property: for Electric Range, Washer Hookup
Community & HOA
Community
- Features: Public Transportation, Shopping, Park, Walk/Jog Trails, Medical Facility, Bike Path, Conservation Area, Highway Access, House of Worship, Private School, Public School, T-Station, University, Other
- Security: Intercom, TV Monitor, Concierge, Other
HOA
- Amenities included: Pool, Elevator(s), Recreation Facilities, Fitness Center, Sauna/Steam, Clubroom, Storage, Garden Area
- Services included: Water, Sewer, Insurance, Security, Maintenance Structure, Road Maintenance, Maintenance Grounds, Snow Removal, Trash, Reserve Funds
- HOA fee: $2,809 monthly
Location
- Region: Chestnut Hill
Financial & listing details
- Price per square foot: $590/sqft
- Tax assessed value: $1,808,400
- Annual tax amount: $17,899
- Date on market: 10/23/2025
- Exclusions: Washer And Dryer
Price history
| Date | Event | Price |
|---|---|---|
| 1/30/2026 | Sold | $1,760,000-7.3%$590/sqft |
Source: MLS PIN #73435461 Report a problem | ||
| 12/22/2025 | Contingent | $1,898,000$636/sqft |
Source: MLS PIN #73435461 Report a problem | ||
| 11/20/2025 | Listed for sale | $1,898,000$636/sqft |
Source: MLS PIN #73435461 Report a problem | ||
| 11/10/2025 | Contingent | $1,898,000$636/sqft |
Source: MLS PIN #73435461 Report a problem | ||
| 9/25/2025 | Listed for sale | $1,898,000+175.5%$636/sqft |
Source: MLS PIN #73435461 Report a problem | ||
| 4/22/2011 | Listing removed | $689,000$231/sqft |
Source: Karp, Liberman & Kern Sotheby's International Realty #71036899 Report a problem | ||
| 2/18/2011 | Price change | $689,000-1.4%$231/sqft |
Source: Marcia Karp #71036899 Report a problem | ||
| 10/13/2010 | Price change | $699,000-3.6%$234/sqft |
Source: Marcia Karp #71036899 Report a problem | ||
| 9/25/2010 | Listed for sale | $725,000-6.9%$243/sqft |
Source: Marcia Karp #71036899 Report a problem | ||
| 8/12/2010 | Listing removed | $779,000$261/sqft |
Source: Marcia Karp #71036899 Report a problem | ||
| 3/21/2010 | Listed for sale | $779,000$261/sqft |
Source: Marcia Karp #71036899 Report a problem | ||
Public tax history
Tax history is unavailable.
Neighborhood: 02467
Nearby homes
- $1,488,4002 bd3 ba2.7k sqft77 Florence St #106, Newton, MA 02467Off Market
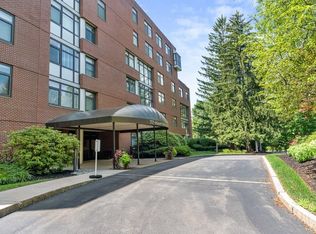
- $1,040,8002 bd2 ba1.7k sqft77 Florence St APT 100N, Newton, MA 02467Off Market
- $968,8002 bd2 ba1.7k sqft77 Florence St APT 101N, Newton, MA 02467Off Market
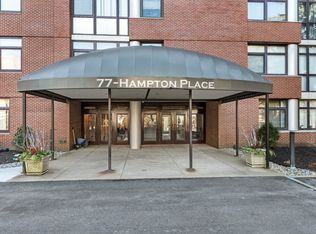
- $1,661,4002 bd3 ba2.7k sqft77 Florence St APT 306N, Newton, MA 02467Off Market
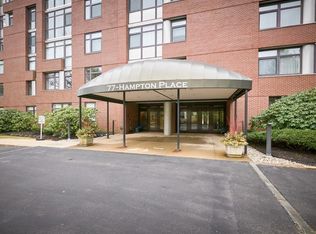
- $1,240,9002 bd2 ba2k sqft77 Florence St APT 307N, Newton, MA 02467Off Market
- $1,542,5002 bd3 ba2.9k sqft77 Florence St APT 309N, Newton, MA 02467Off Market
- $1,943,6003 bd3 ba2.6k sqft77 Florence St APT 400N, Newton, MA 02467Off Market
- $1,535,2002 bd2 ba2.4k sqft77 Florence St APT 402N, Newton, MA 02467Off Market
Nearby schools
GreatSchools rating
- 8/10BowenGrades: K-5Distance: 0.5 mi
- 8/10Oak Hill Middle SchoolGrades: 6-8Distance: 0.8 mi
- 10/10Newton South High SchoolGrades: 9-12Distance: 0.4 mi
Get a cash offer in 3 minutes
Find out how much your home could sell for in as little as 3 minutes with a no-obligation cash offer.
Estimated market value
$1,804,700
Get a cash offer in 3 minutes
Find out how much your home could sell for in as little as 3 minutes with a no-obligation cash offer.
Estimated market value
$1,804,700
- Massachusetts
- Middlesex County
- Newton
- 02467
- 79 Florence St Apartment 402S
