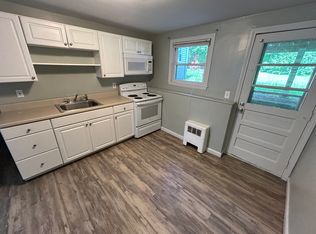
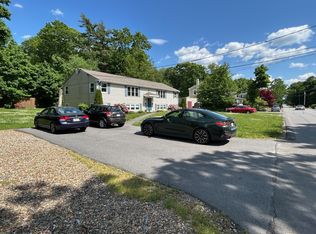
Rare opportunity awaits an investor, or owner occupant. Come check out this 4 family home! This well maintained 2 story home has 2 units upstairs and 2 downstairs, each unit has 2 bedrooms,1 full bath, a living room and eat-in kitchen. Located on a side road not far from center of town, shopping and more. Providing a spacious paved driveway allowing 4 off street parking spots. Shared coin operated washer and dryer. All units are tenant at will. Unit #3 will be vacating in December. Private showings available upon request.
Sold for $860,000
$860,000
79 Forest, Middleboro, MA 02346
8beds
3,224sqft
4 Family
Built in 1960
-- sqft lot
$925,000 Zestimate®
$267/sqft
$2,738 Estimated rent
Home value
$925,000
$870,000 - $990,000
$2,738/mo
Zestimate® history
Owner options
List your home for rent
$2,738/mo
Rent Zestimate®
Find your next renter with Zillow Rental Manager. Plus, with online applications, you can quickly screen prospective tenants – for free.
$2,738/mo
Rent Zestimate®
Refinance and save
$5,822/mo
Est. payment
Refinancing to a lower rate could help reduce your monthly payments and save thousands over the life of the loan.
$5,822/mo
Est. payment
Explore your selling options
Work with a Zillow partner agent
Leverage their expertise and Zillow's premium Showcase listings to get your home seen by more buyers.
Get startedList with your own agent
Get your home in front of millions of buyers by listing it on Zillow.
Learn how to do itSell it yourself
Take full control of how buyers see your home on Zillow by listing For Sale by Owner (FSBO).
List your homeWhat's special
Spacious paved drivewayEat-in kitchen
Zillow last checked:
Listing updated:
Listed by:
Rosemar Realty Group 617-784-3952,
Insight Realty Group, Inc. 617-323-2300
Bought with:
Andrew Stout
Atlantic Properties
Source: MLS PIN,MLS#: 73183530
Facts & features
Interior
Bedrooms & bathrooms
- Bedrooms: 8
- Bathrooms: 4
- Full bathrooms: 4
Heating
- Baseboard, Natural Gas
Cooling
- None
Appliances
- Included: Range, Refrigerator, Freezer, Other
- Laundry: Gas Dryer Hookup
Features
- Lead Certification Available, Bathroom With Tub & Shower, Internet Available - Unknown, Living Room, Kitchen
- Flooring: Vinyl, Varies, Laminate
- Windows: Screens
- Basement: Partial,Walk-Out Access,Sump Pump,Concrete,Unfinished
- Has fireplace: No
Interior area
- Total structure area: 3,224
- Total interior livable area: 3,224 sqft
Property
Parking
- Total spaces: 4
- Parking features: Paved Drive, Off Street, Common, Paved
- Uncovered spaces: 4
Features
- Patio & porch: Deck - Wood
- Exterior features: Rain Gutters, Professional Landscaping, Garden
Lot
- Size: 0.6 Acres
- Features: Wooded, Cleared, Level
Details
- Parcel number: 5427,3558245
- Zoning: Res B
Construction
Type & style
- Home type: MultiFamily
- Property subtype: 4 Family
Materials
- Frame
- Foundation: Concrete Perimeter
- Roof: Shingle
Condition
- Year built: 1960
Utilities & green energy
- Electric: Circuit Breakers, Individually Metered
- Sewer: Public Sewer
- Water: Public, Individual Meter
- Utilities for property: for Electric Range, for Gas Dryer
Community & HOA
Community
- Features: Walk/Jog Trails, Highway Access, Public School
Location
- Region: Middleboro
Financial & listing details
- Price per square foot: $267/sqft
- Tax assessed value: $495,800
- Annual tax amount: $7,060
- Date on market: 9/7/2026
- Listing terms: Lender Approval Required
- Total actual rent: 4800
- Road surface type: Paved
Price history
| Date | Event | Price |
|---|---|---|
| 5/7/2024 | Sold | $860,000-1.7%$267/sqft |
Source: MLS PIN #73183530 Report a problem | ||
| 12/7/2023 | Contingent | $875,000$271/sqft |
Source: MLS PIN #73183530 Report a problem | ||
| 11/29/2023 | Listed for sale | $875,000+149.3%$271/sqft |
Source: MLS PIN #73183530 Report a problem | ||
| 12/21/2016 | Sold | $351,000$109/sqft |
Source: Agent Provided Report a problem | ||
Public tax history
Tax history is unavailable.
Neighborhood: 02346
Nearby homes
- $--2 bd1 ba900 sqft79 Forest St APT 1, Middleboro, MA 02346Off Market
- $--2 bd1 ba900 sqft79 Forest St APT 4, Middleboro, MA 02346Off Market

- $--2 bd1 ba950 sqft79 Forest St APT 3, Middleboro, MA 02346Off Market

- $--2 bd1 ba900 sqft79 Forest St APT 2, Middleboro, MA 02346Off Market
- $431,1002 bd1 ba1.4k sqft83 Forest St, Middleboro, MA 02346Off Market
- $626,8004 bd2 ba2.7k sqft75 Forest St, Middleboro, MA 02346Off Market
- $478,9003 bd2 ba1.1k sqft15 Isaac St, Middleboro, MA 02346Off Market
- $450,0003 bd2 ba2.2k sqft74 Forest St, Middleboro, MA 02346Sold
Nearby schools
GreatSchools rating
- NAMemorial Early Childhood CenterGrades: PK-KDistance: 0.8 mi
- 4/10John T. Nichols Middle SchoolGrades: 6-8Distance: 1.5 mi
- 6/10Middleborough High SchoolGrades: 9-12Distance: 1.6 mi
Schools provided by the listing agent
- Elementary: Mary K Goode
- Middle: John T Nichols
- High: Middleborough
Source: MLS PIN. This data may not be complete. We recommend contacting the local school district to confirm school assignments for this home.
Get a cash offer in 3 minutes
Find out how much your home could sell for in as little as 3 minutes with a no-obligation cash offer.
Estimated market value
$925,000
Get a cash offer in 3 minutes
Find out how much your home could sell for in as little as 3 minutes with a no-obligation cash offer.
Estimated market value
$925,000
