Skip main navigation
Off market
  • $682,800

    79 Freedom Hills Dr, Barnegat, NJ 08005

    4beds
    3,031sqft
    Detached
    Built in 2008
    0.43 Acres Lot
    $682,800 Zestimate®
    $225/sqft
    $4,039 Estimated rent

    Home value

    $682,800

    $642,000 - $731,000

    $4,039/mo

    Zestimate® history
    Loading
    Loading...

    Owner options

    List your home for rent

    $4,039/mo

    Rent Zestimate®

    Find your next renter with Zillow Rental Manager. Plus, with online applications, you can quickly screen prospective tenants – for free.

    Learn more

    $4,039/mo

    Rent Zestimate®

    Refinance and save

    $4,544/mo

    Est. payment

    Refinancing to a lower rate could help reduce your monthly payments and save thousands over the life of the loan.

    See today's rates

    $4,544/mo

    Est. payment

    Explore your selling options

    Work with a Zillow partner agent

    Leverage their expertise and Zillow's premium Showcase listings to get your home seen by more buyers.

    Get started

    List with your own agent

    Get your home in front of millions of buyers by listing it on Zillow.

    Learn how to do it

    Sell it yourself

    Take full control of how buyers see your home on Zillow by listing For Sale by Owner (FSBO).

    List your home

    What's special

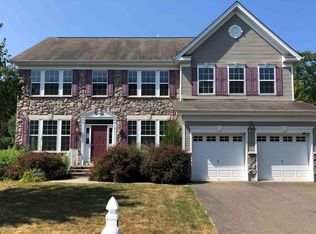
    Come visit this STUNNING 11 year young Home located on a 75 x 247 lot & backs to the woods for extra privacy!You'll never want to leave!This exquisite home offers an abundance of upgrades that make it better than buying new!Just over 3,000 sq. ft, + a Full Basement (waiting to be finished).Upon arrival you'll be drawn to the curb appeal w/mature gardens & shrubbery & a charming covered front porch. When you enter this home you'll be delighted by the beautiful, open foyer w/columns and maple hardwood floors that extend throughout the first level. Also on the 1st floor,you'll find a large dining rm and living rm, both with LED recessed lighting & crown molding, a 2 story Extended Family Rm w/Gas Fireplace, Den w/Recessed Lights,and a Casablanca Fan;Eat-in Kitchen w/ Ceramic Tile Floor, Gorgeous Maple cabinets, Granite Counters,Center Island, Newer SS Cook-top, D/W & Ref., GE Advantium Microwave/Convection Oven & Double ovens, a walk in pantry, & a slider to the deck...,As you make your way upstairs, you'll be captivated by the grandeur of the staircase and 2nd Story Balcony. The master Suite offers double doors, tray ceilings, a huge Walk In Closet, & an attached Master bath with ceramic tile floor, dual granite top sinks, frame-less glass shower door, and a soaker tub. There are 3 additional Bedrooms and another full bath with a ceramic tile floor & Corian double sinks. A large bright & sunny Laundry Rm w/Newer LG Washer and Dryer & a utility sink completes the 2nd level.This home was built with three steel beam construction, and is "Energy Star Certified". Additional amenities include:2 Zone Gas Heat and Central AC, Direct Access two car garage with epoxied floors, Garage Door opener w/ keypad, Hunter Douglas/Levoler Shades and blinds, and a whole house Central Vacuum System. Truly nothing to do but move in! Nestled on a quiet street in a great area with easy access to Route 9 & the GSP and just minutes to LBI, beaches, restaurants, & shopping.

    This property is off market, which means it's not currently listed for sale or rent on Zillow. This may be different from what's available on other websites or public sources.

    Facts & features

    Interior

    Bedrooms & bathrooms
    • Bedrooms: 4
    • Bathrooms: 3
    • Full bathrooms: 2
    • 1/2 bathrooms: 1
    Heating
    • Forced air, Gas
    Cooling
    • Central
    Appliances
    • Included: Dryer, Refrigerator, Washer
    Features
    • Kitchen Island, Pantry, Central Vacuum, Recessed Lighting, Walk-In Closet(s), Open Floorplan, Master Bath(s), Stall Shower
    • Flooring: Hardwood
    • Windows: Window Treatments
    • Basement: Partially finished
    • Has fireplace: Yes
    Interior area
    • Total interior livable area: 3,031 sqft

    Property

    Parking
    • Total spaces: 2
    • Parking features: Garage - Attached
    Features
    • Exterior features: Vinyl
    Lot
    • Size: 0.43 Acres
    Details
    • Parcel number: 01001145900030
    • Special conditions: Standard

    Construction

    Type & style
    • Home type: SingleFamily
    • Architectural style: Colonial
    • Property subtype: Detached
    Materials
    • Stone
    • Foundation: Concrete
    • Roof: Asphalt
    Condition
    • Year built: 2008

    Community & HOA

    Location
    • Region: Barnegat

    Financial & listing details

    • Price per square foot: $225/sqft
    • Tax assessed value: $369,600
    • Annual tax amount: $10,412

    Price history

    DateEventPrice
    11/13/2019Sold$365,000-6.4%$120/sqft
    Source: MoreMLS #21933932 Report a problem
    10/3/2019Pending sale$389,900$129/sqft
    Source: RE/MAX At Barnegat Bay #NJOC386516 Report a problem
    10/3/2019Listed for sale$389,900$129/sqft
    Source: RE/MAX at Barnegat Bay - Toms River #NJOC386516 Report a problem
    10/3/2019Pending sale$389,900$129/sqft
    Source: RE/MAX at Barnegat Bay - Toms River #NJOC386516 Report a problem
    9/13/2019Price change$389,900-2.5%$129/sqft
    Source: RE/MAX at Barnegat Bay #21933932 Report a problem
    8/16/2019Listed for sale$399,900-33.8%$132/sqft
    Source: RE/MAX at Barnegat Bay #21933932 Report a problem
    2/13/2008Sold$604,406$199/sqft
    Source: Public Record Report a problem

    Public tax history

    YearProperty taxesTax assessment
    2023$10,412 +0.5%$369,600
    2022$10,364 $369,600
    2021$10,364 +2%$369,600
    2020$10,164 +0.8%$369,600
    2019$10,086 +1.7%$369,600
    2018$9,920 +2.1%$369,600
    2017$9,717 +3.3%$369,600
    2016$9,410 +2.6%$369,600
    2015$9,170 +2.6%$369,600
    2014$8,933 +1.8%$369,600
    2013$8,774 +984.6%$369,600 -23.5%
    2009$809 $482,900
    Find assessor info on the county website

    Neighborhood: Lincoln Park

    Nearby schools

    GreatSchools rating
    Schools provided by the listing agent
    • Elementary: Robert L. Horbelt
    • Middle: Russ Brackman
    • High: Barnegat High
    • District: BARNEGAT TOWNSHIP PUBLIC SCHOOLS

    Source: The MLS. This data may not be complete. We recommend contacting the local school district to confirm school assignments for this home.

    Get a cash offer in 3 minutes
    Find out how much your home could sell for in as little as 3 minutes with a no-obligation cash offer.
    Estimated market value
    $682,800
    Get a cash offer in 3 minutes
    Find out how much your home could sell for in as little as 3 minutes with a no-obligation cash offer.
    Estimated market value
    $682,800