Skip main navigation
Sold for $1,405,000
  • $1,405,000

    79 Front St, Palm Coast, FL 32137

    4beds
    3,380sqft
    Single Family Residence
    Built in 2001
    0.61 Acres Lot
    $1,412,400 Zestimate®
    $416/sqft
    $4,237 Estimated rent

    Home value

    $1,412,400

    $1.27M - $1.57M

    $4,237/mo

    Zestimate® history
    Loading
    Loading...

    Owner options

    List your home for rent

    $4,237/mo

    Rent Zestimate®

    Find your next renter with Zillow Rental Manager. Plus, with online applications, you can quickly screen prospective tenants – for free.

    Learn more

    $4,237/mo

    Rent Zestimate®

    Refinance and save

    $9,499/mo

    Est. payment

    Refinancing to a lower rate could help reduce your monthly payments and save thousands over the life of the loan.

    See today's rates

    $9,499/mo

    Est. payment

    Explore your selling options

    Work with a Zillow partner agent

    Leverage their expertise and Zillow's premium Showcase listings to get your home seen by more buyers.

    Get started

    List with your own agent

    Get your home in front of millions of buyers by listing it on Zillow.

    Learn how to do it

    Sell it yourself

    Take full control of how buyers see your home on Zillow by listing For Sale by Owner (FSBO).

    List your home

    What's special

    Pool and spaGorgeous intracoastal viewsSummer kitchenQuartz countertopsTimeless beach-home detailsIntracoastal waterfront homeFresh spa-like feel
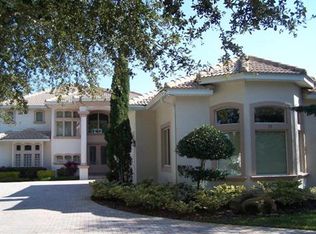
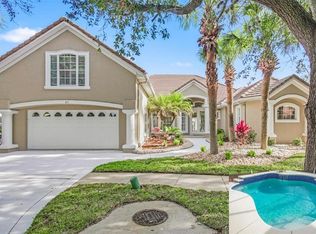
    Experience relaxed coastal living in this beautifully maintained Intracoastal waterfront home, perfectly placed along the scenic Waterfront Park trail. From soft breezes to shimmering water views, this home captures the essence of a beach-side retreat with all the comforts of modern luxury. A brand-new shingle roof and freshly painting interior, gives the home a bright, airy, move-in-ready feel (furnishings are negotiable!). Inside, engineered hardwood floors flow throughout the main spaces, paired with tile in the baths for easy, coastal-friendly living. Sunlight fills the living room, family room, kitchen, and primary bedroom—each offering gorgeous Intracoastal views. The home features timeless beach-home details including crown molding, tray and coffered ceilings, and plantation shutters. The 2023 remodeled kitchen features clean, coastal tones with quartz countertops and a beautifully cohesive tile backsplash. Just off the kitchen, a charming breakfast nook overlooks the Intracoastal—a favorite spot for taking in the views while enjoying your morning coffee. The family room’s fireplace, newly retiled, adds inviting warmth after a breezy day outdoors. The primary suite on the main level offers plenty of space to create a cozy sitting nook overlooking the water. The newly updated primary bathroom offers granite countertops, new mirrors, lighting, and hardware, giving it a fresh, spa-like feel. Upstairs, the guest loft bedroom with 440 sq ft of living space and its own full bath offers a charming, tucked-away retreat for visitors. Step into your own outdoor oasis: a large lanai with both covered and open areas, a summer kitchen, pool and spa, and an outdoor shower - perfect for rinsing off after a day on the water. And when the day winds down and the world gets quiet, you can sit out on the lanai and hear the ocean echo across the water—sometimes surprisingly loud, a deep, rolling reminder that you’re living right on the coast. The 2021 boathouse and dock include water and electricity, a 10,000-lb lift, and a peaceful sitting area designed for savoring sunset views and watching stunning multi-million dollar yachts float by. It could be your new favorite pastime! A 3-car garage with storage and a wide driveway provide plenty of room for beach gear, bikes, kayaks, and guests. Laid-back luxury meets coastal charm in this exceptional Intracoastal home. This gated community is a self-contained paradise, offering resort-style amenities that ensure you never have to leave, providing a truly all-inclusive living experience. Enjoy access to a luxurious clubhouse, state of the art fitness center, and two swimming pools. Outdoor enthusiasts will appreciate the tennis courts, walking trails, and beautifully landscaped gardens. For social gatherings and family fun, there’s a community park, playgrounds and restaurants. Photos don't tell the whole story. Call today to book your private showing and experience it for yourself !

    Zillow last checked:

    Listing updated:

    Listing Provided by:

    Rasha Lammam 305-842-0862,

    COASTAL GATEWAY REAL ESTATE GROUP 888-977-1588

    Bought with:

    Ashley Stover, 3501804

    FLORIDA HOMES REALTY & MORTGAGE

    Source: Stellar MLS,MLS#: FC314349MLS LogoOriginating MLS: Flagler

    Facts & features

    Interior

    Bedrooms & bathrooms
    • Bedrooms: 4
    • Bathrooms: 4
    • Full bathrooms: 3
    • 1/2 bathrooms: 1
    Primary bedroom
    • Features: Ceiling Fan(s), Walk-In Closet(s)
    • Level: First
    Bedroom 2
    • Features: Ceiling Fan(s), Coat Closet
    • Level: First
    Bedroom 3
    • Features: Ceiling Fan(s), Coat Closet
    • Level: First
    Bedroom 4
    • Features: Ceiling Fan(s), Walk-In Closet(s)
    • Level: Second
    Primary bathroom
    • Features: Dual Sinks, En Suite Bathroom, Granite Counters, Tub with Separate Shower Stall, Water Closet/Priv Toilet
    • Level: First
    Bathroom 2
    • Features: Granite Counters, Shower No Tub
    • Level: First
    Bathroom 3
    • Features: Garden Bath, Granite Counters
    • Level: First
    Bathroom 4
    • Features: Shower No Tub, Single Vanity
    • Level: Second
    Balcony porch lanai
    • Features: Ceiling Fan(s), Garden Bath, Granite Counters, Single Vanity
    • Level: First
    Dinette
    • Level: First
    Dining room
    • Level: First
    Family room
    • Level: First
    Kitchen
    • Features: Breakfast Bar, Ceiling Fan(s), Stone Counters
    • Level: First
    Laundry
    • Features: Built-In Shelving, Single Vanity
    • Level: First
    Living room
    • Features: Ceiling Fan(s)
    • Level: First
    Heating
    • Central, Heat Pump, Propane
    Cooling
    • Central Air
    Appliances
    • Included: Cooktop, Dishwasher, Disposal, Dryer, Electric Water Heater, Microwave, Refrigerator, Washer
    • Laundry: Laundry Room
    Features
    • Ceiling Fan(s), Crown Molding, Eating Space In Kitchen, High Ceilings, Kitchen/Family Room Combo, Open Floorplan, Primary Bedroom Main Floor, Split Bedroom, Stone Counters, Tray Ceiling(s), Walk-In Closet(s)
    • Flooring: Carpet, Engineered Hardwood, Tile
    • Doors: Outdoor Kitchen, Outdoor Shower
    • Has fireplace: Yes
    • Fireplace features: Family Room, Gas
    Interior area
    • Total structure area: 4,587
    • Total interior livable area: 3,380 sqft

    Property

    Parking
    • Total spaces: 3
    • Parking features: Covered, Driveway, Garage Faces Side, Oversized
    • Attached garage spaces: 3
    • Has uncovered spaces: Yes
    • Details: Garage Dimensions: 20x32
    Features
    • Levels: Two
    • Stories: 2
    • Patio & porch: Covered, Deck, Rear Porch, Screened
    • Exterior features: Fire Pit, Lighting, Outdoor Kitchen, Outdoor Shower, Sidewalk
    • Has private pool: Yes
    • Pool features: Heated, In Ground, Screen Enclosure
    • Has spa: Yes
    • Spa features: Heated, In Ground
    • Has view: Yes
    • View description: Water, Intracoastal Waterway
    • Has water view: Yes
    • Water view: Water,Intracoastal Waterway
    • Waterfront features: Lake, Waterfront, Intracoastal Waterway, Bridges - No Fixed Bridges, Fishing Pier, Lift, Sailboat Water
    • Body of water: INTRACOASTAL WATERWAY
    Lot
    • Size: 0.61 Acres
    • Dimensions: 80 x
    • Features: City Lot, In County, Near Golf Course, Oversized Lot, Sidewalk
    • Residential vegetation: Mature Landscaping
    Details
    • Additional structures: Boat House, Outdoor Kitchen
    • Parcel number: 1511312835000000030
    • Zoning: RESI
    • Special conditions: None

    Construction

    Type & style
    • Home type: SingleFamily
    • Property subtype: Single Family Residence
    Materials
    • Block
    • Foundation: Slab
    • Roof: Shingle
    Condition
    • New construction: No
    • Year built: 2001

    Utilities & green energy

    • Sewer: Public Sewer
    • Water: Public, Well
    • Utilities for property: BB/HS Internet Available, Cable Available, Electricity Connected, Natural Gas Connected, Public, Underground Utilities, Water Connected

    Community & neighborhood

    Security
    • Security features: Security System
    Community
    • Community features: Dock, Fishing, Intracoastal Waterway, Lake, Waterfront, Clubhouse, Community Mailbox, Fitness Center, Gated Community - Guard, Golf, Park, Pool, Racquetball, Restaurant, Sidewalks, Tennis Court(s)
    Location
    • Region: Palm Coast
    • Subdivision: GRAND HAVEN

    HOA & financial

    HOA
    • Has HOA: Yes
    • HOA fee: $14 monthly
    • Amenities included: Basketball Court, Clubhouse, Fitness Center, Gated, Golf Course, Park, Pickleball Court(s), Playground, Pool, Racquetball, Tennis Court(s), Trail(s)
    • Services included: 24-Hour Guard, Maintenance Grounds
    • Association name: Troy Railsback
    • Association phone: 386-446-6333
    Other fees
    • Pet fee: $0 monthly
    Other financial information
    • Total actual rent: 0

    Other

    Other facts
    • Listing terms: Cash,Conventional
    • Ownership: Fee Simple
    • Road surface type: Paved

    Price history

    DateEventPrice
    4/20/2026Sold$1,405,000+0.4%$416/sqft
    Source: Stellar MLS #FC314349 Report a problem
    2/28/2026Pending sale$1,399,900$414/sqft
    Source: Stellar MLS #FC314349 Report a problem
    2/24/2026Price change$1,399,900-6.7%$414/sqft
    Source: Stellar MLS #FC314349 Report a problem
    1/7/2026Listed for sale$1,499,900+67.8%$444/sqft
    Source: Stellar MLS #FC314349 Report a problem
    1/2/2019Sold$894,000-0.6%$264/sqft
    Source: Public Record Report a problem
    10/20/2018Price change$899,000-5.3%$266/sqft
    Source: RE/MAX Town Centre #240884 Report a problem
    9/11/2018Price change$949,000-2.7%$281/sqft
    Source: RE/MAX Town Centre #240884 Report a problem
    8/17/2018Listed for sale$975,000$288/sqft
    Source: RE/MAX Town Centre #240884 Report a problem
    7/13/2018Listing removed$975,000$288/sqft
    Source: GRAND LIVING REALTY #235169 Report a problem
    7/10/2017Listed for sale$975,000+56%$288/sqft
    Source: GRAND LIVING REALTY #231022 Report a problem
    7/20/2016Sold$625,000-3.7%$185/sqft
    Source: Public Record Report a problem
    3/31/2016Price change$649,000-16.3%$192/sqft
    Source: Albert Esposito & Associates #213728 Report a problem
    2/5/2016Price change$775,000-1.8%$229/sqft
    Source: ALBERT M ESPOSITO & ASSOCIATES #213728 Report a problem
    1/30/2016Price change$789,000-0.1%$233/sqft
    Source: ALBERT M ESPOSITO & ASSOCIATES #213728 Report a problem
    12/22/2015Price change$790,000-7.1%$234/sqft
    Source: ALBERT M ESPOSITO & ASSOCIATES #213728 Report a problem
    12/17/2015Listed for sale$850,000-22.7%$251/sqft
    Source: ALBERT M ESPOSITO & ASSOCIATES #213728 Report a problem
    10/15/2015Listing removed$1,100,000$325/sqft
    Source: Albert M. Esposito & Associates, Inc. #213728 Report a problem
    6/20/2015Price change$1,100,000+38.4%$325/sqft
    Source: Albert Esposito & Associates #213728 Report a problem
    6/8/2012Listed for sale$795,000-20.3%$235/sqft
    Source: GRAND HAVEN REALTY #189173 Report a problem
    1/1/2011Listing removed$998,000$295/sqft
    Source: Systems Engineering, Inc. #171980 Report a problem
    5/29/2010Listed for sale$998,000+0.8%$295/sqft
    Source: LandMar Realty, LLC #171980 Report a problem
    1/11/2006Sold$990,000+395.2%$293/sqft
    Source: Public Record Report a problem
    7/28/2000Sold$199,900$59/sqft
    Source: Public Record Report a problem

    Public tax history

    YearProperty taxesTax assessment
    2024$20,328 +6%$942,620 +10%
    2023$19,181 +8.6%$856,927 +10%
    2022$17,660 +11.2%$779,024 +12.7%
    2021$15,880 +4.1%$691,531 +6%
    2020$15,256 -0.7%$652,271
    2019$15,366 +8.2%$652,271 +4.3%
    2018$14,199 +1.8%$625,349 +2.1%
    2017$13,952 $612,487 +13.4%
    2016$13,952 +5%$540,143 +4.2%
    2015$13,292 +2.8%$518,193 +35.8%
    2014$12,928 $381,672 +2.1%
    2013-- $373,652 -3.9%
    2012-- $388,713 -2.7%
    2011-- $399,422 -14.1%
    2010-- $465,046 -21.5%
    2009-- $592,048 -13.9%
    2008-- $687,242 -16.7%
    2007-- $824,697 -6.1%
    2006-- $877,915 +81.9%
    2005-- $482,752 -11.2%
    2004-- $543,400 +17.3%
    2003-- $463,263 +3.1%
    2002-- $449,172

    Find assessor info on the county website

    Neighborhood: 32137

    Nearby schools

    GreatSchools rating
    Schools provided by the listing agent
    • Elementary: Old Kings Elementary
    • Middle: Indian Trails Middle-FC
    • High: Matanzas High

    Source: Stellar MLS. This data may not be complete. We recommend contacting the local school district to confirm school assignments for this home.

    Get a cash offer in 3 minutes
    Find out how much your home could sell for in as little as 3 minutes with a no-obligation cash offer.
    Estimated market value
    $1,412,400
    Get a cash offer in 3 minutes
    Find out how much your home could sell for in as little as 3 minutes with a no-obligation cash offer.
    Estimated market value
    $1,412,400