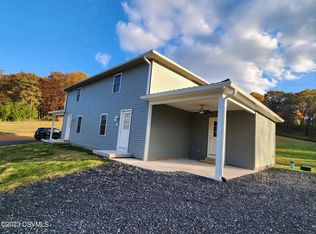

Completely remodeled & masterfully redesigned with exceptional attention to detail, this stunning residence showcases timeless craftsmanship, designer finishes & modern comfort in a peaceful, wooded setting near State Game Lands 193 (consists of 325.93 Acres), offering nearby opportunities for outdoor recreation. Centrally located just minutes from Mifflinburg, Lewisburg, Bucknell University & Route 15. Tucked away on a picturesque one-acre tree-lined lot with outstanding curb appeal, this one-of-a-kind property welcomes you with beautifully landscaped grounds & an inviting timber-framed covered front porch that immediately sets it apart. Step through the gorgeous front entry door into an impressive open-concept main level where refined finishes & intentional design create a warm, inviting atmosphere. Luxury vinyl plank flooring flows throughout, complemented by designer black light fixtures, recessed lighting & abundant natural light. The spacious living room is anchored by a sleek built-in electric fireplace & a wall-mounted TV. Designed to impress, the showstopping kitchen is the heart of the home, featuring custom sage green cabinetry accented by warm wood tones, elegant gold hardware, quartz countertops, a contrasting subway tile backsplash, deep farmhouse sink, convenient pot filler, custom wood range hood, oversized center island with storage, seating & workspace, plus brand-new appliances. The dining area is surrounded by windows & opens through French doors to an expansive covered composite deck showcasing soaring timber-framed cathedral ceilings, rich wood finishes, recessed lighting & a ceiling fan. Whether enjoying morning coffee or entertaining family & friends, this exceptional outdoor living space overlooks the private tree-lined backyard & provides the perfect place to relax. Adding more functionality, the impressive walk-in butler's pantry offers custom cabinetry, quartz countertops, open shelving, generous prep space & outstanding storage, an incredible extension of the kitchen. Down the hall, you'll find a beautifully appointed full bath featuring a double vanity, ceramic tile flooring, linen closet, and custom tile shower surround & tub. A conveniently located main-floor laundry room offers additional cabinetry, generous storage & ceramic tile flooring. Two bedrooms, each complete with LVP flooring, ceiling fans & custom closet organizers, provide comfortable accommodations for family, guests, or a home office. The primary suite is a private retreat featuring a striking designer accent wall, tranquil wooded views & a spacious walk-in closet with custom organizers. The spa-inspired ensuite bath showcases a furniture-style double vanity, elegant gold hardware & fixtures, designer mirrors, statement lighting, designer tile flooring & a breathtaking walk-in shower with floor-to-ceiling marble-inspired tile, frameless glass enclosure, built-in niche, rain showerhead, handheld sprayer, & spa-worthy gold fixtures. The full unfinished lower level includes a convenient half bath, generous storage & endless possibilities for future living space. An integral two-car garage with mini-split provides ample room for vehicles & additional storage. From its custom craftsmanship & carefully curated finishes to its peaceful natural setting, every detail has been designed to elevate everyday living. Whether entertaining in the open living spaces, relaxing on the timber-framed covered deck, or unwinding in the luxurious primary suite, you'll appreciate the quality, comfort & timeless style found throughout. Offering the perfect balance of privacy, convenience & modern luxury, this extraordinary property is truly one you won't want to miss.
Sold for $513,000
$513,000
79 Fruit Farm Rd, Lewisburg, PA 17837
3beds
1,800sqft
Single Family Residence
Built in 1980
1 Acres Lot
$513,100 Zestimate®
$285/sqft
$2,202 Estimated rent
Home value
$513,100
Estimated sales range
Not available
$2,202/mo
Zestimate® history
Owner options
List your home for rent
$2,202/mo
Rent Zestimate®
Find your next renter with Zillow Rental Manager. Plus, with online applications, you can quickly screen prospective tenants – for free.
$2,202/mo
Rent Zestimate®
Refinance and save
$3,509/mo
Est. payment
Refinancing to a lower rate could help reduce your monthly payments and save thousands over the life of the loan.
$3,509/mo
Est. payment
Explore your selling options
Work with a Zillow partner agent
Leverage their expertise and Zillow's premium Showcase listings to get your home seen by more buyers.
Get startedList with your own agent
Get your home in front of millions of buyers by listing it on Zillow.
Learn how to do itSell it yourself
Take full control of how buyers see your home on Zillow by listing For Sale by Owner (FSBO).
List your homeWhat's special
Beautifully landscaped groundsDesigner finishesPrivate tree-lined backyardQuartz countertopsTimeless craftsmanshipModern comfortCustom wood range hood
Zillow last checked:
Listing updated:
Listed by:
Ryan S Lowe 814-280-2424,
RE/MAX Centre Realty,
Listing Team: Linda & Ryan Lowe Team
Bought with:
NON MEMBER, 0225194075
Non Subscribing Office
Source: Bright MLS,MLS#: PAUN2000866
Facts & features
Interior
Bedrooms & bathrooms
- Bedrooms: 3
- Bathrooms: 3
- Full bathrooms: 2
- 1/2 bathrooms: 1
- Main level bathrooms: 2
- Main level bedrooms: 3
Rooms
- Room types: Living Room, Dining Room, Primary Bedroom, Bedroom 2, Bedroom 3, Kitchen, Laundry, Primary Bathroom, Full Bath, Half Bath
Primary bedroom
- Features: Attached Bathroom, Ceiling Fan(s), Flooring - Luxury Vinyl Plank, Walk-In Closet(s), Recessed Lighting
- Level: Main
- Area: 168 Square Feet
- Dimensions: 12 X 14
Bedroom 2
- Features: Ceiling Fan(s), Flooring - Luxury Vinyl Plank, Recessed Lighting
- Level: Main
- Area: 132 Square Feet
- Dimensions: 11 X 12
Bedroom 3
- Features: Ceiling Fan(s), Flooring - Luxury Vinyl Plank, Recessed Lighting
- Level: Main
- Area: 132 Square Feet
- Dimensions: 11 X 12
Primary bathroom
- Features: Bathroom - Walk-In Shower, Double Sink
- Level: Main
- Area: 54 Square Feet
- Dimensions: 6 X 9
Dining room
- Features: Dining Area, Flooring - Luxury Vinyl Plank, Recessed Lighting, Living/Dining Room Combo
- Level: Main
- Area: 60 Square Feet
- Dimensions: 5 X 12
Other
- Features: Flooring - Ceramic Tile, Bathroom - Tub Shower, Double Sink
- Level: Main
- Area: 55 Square Feet
- Dimensions: 5 X 11
Half bath
- Features: Flooring - Ceramic Tile
- Level: Lower
- Area: 49 Square Feet
- Dimensions: 7 X 7
Kitchen
- Features: Breakfast Bar, Countertop(s) - Quartz, Flooring - Luxury Vinyl Plank, Kitchen Island, Lighting - Pendants, Recessed Lighting, Pantry
- Level: Main
Laundry
- Features: Flooring - Ceramic Tile
- Level: Main
- Area: 70 Square Feet
- Dimensions: 7 X 10
Living room
- Features: Fireplace - Electric, Flooring - Luxury Vinyl Plank, Recessed Lighting
- Level: Main
- Area: 600 Square Feet
- Dimensions: 24 X 25
Heating
- Heat Pump, Electric
Cooling
- Central Air, Ductless, Electric
Appliances
- Included: Electric Water Heater
- Laundry: Main Level, Laundry Room
Features
- Bathroom - Tub Shower, Bathroom - Walk-In Shower, Butlers Pantry, Ceiling Fan(s), Combination Dining/Living, Combination Kitchen/Dining, Combination Kitchen/Living, Dining Area, Entry Level Bedroom, Open Floorplan, Kitchen - Gourmet, Kitchen Island, Primary Bath(s), Recessed Lighting, Upgraded Countertops, Walk-In Closet(s), Dry Wall
- Flooring: Luxury Vinyl, Ceramic Tile
- Basement: Partial,Full,Garage Access,Interior Entry,Exterior Entry,Space For Rooms,Unfinished,Walk-Out Access,Windows
- Number of fireplaces: 1
- Fireplace features: Electric
Interior area
- Total structure area: 1,800
- Total interior livable area: 1,800 sqft
- Finished area above ground: 1,800
Property
Parking
- Total spaces: 2
- Parking features: Storage, Basement, Garage Faces Front, Garage Door Opener, Inside Entrance, Concrete, Attached, Driveway
- Attached garage spaces: 2
- Has uncovered spaces: Yes
Accessibility
- Accessibility features: None
Features
- Levels: One
- Stories: 1
- Patio & porch: Deck, Porch, Roof, Roof Deck
- Exterior features: Extensive Hardscape, Lighting, Stone Retaining Walls
- Pool features: None
- Has view: Yes
- View description: Trees/Woods
Lot
- Size: 1 Acres
- Features: Backs to Trees, Landscaped, Private, Rear Yard, Wooded
Details
- Additional structures: Above Grade
- Parcel number: 012074024.50000
- Zoning: R
- Special conditions: Standard
Construction
Type & style
- Home type: SingleFamily
- Architectural style: Ranch/Rambler
- Property subtype: Single Family Residence
Materials
- Vinyl Siding, Stick Built
- Foundation: Block
- Roof: Metal
Condition
- Excellent
- New construction: No
- Year built: 1980
- Major remodel year: 2026
Utilities & green energy
- Electric: 200+ Amp Service
- Sewer: Private Septic Tank
- Water: Private, Well
Community & HOA
Community
- Subdivision: Unknown
HOA
- Has HOA: No
Location
- Region: Lewisburg
- Municipality: UNION TWP
Financial & listing details
- Price per square foot: $285/sqft
- Tax assessed value: $74,100
- Annual tax amount: $1,964
- Date on market: 8/12/2026
- Listing agreement: Exclusive Right To Sell
- Inclusions: Brand New Kitchen Appliances
- Ownership: Fee Simple
Price history
| Date | Event | Price |
|---|---|---|
| 9/28/2026 | Sold | $513,000+2.8%$285/sqft |
Source:  Bright MLS #PAUN2000866 Report a problem Bright MLS #PAUN2000866 Report a problem | ||
| 8/17/2026 | Pending sale | $499,000$277/sqft |
Source: Bright MLS #PAUN2000866 Report a problem | ||
| 8/12/2026 | Listed for sale | $499,000+1714.5%$277/sqft |
Source: Bright MLS #PAUN2000866 Report a problem | ||
| 5/16/2025 | Sold | $27,500$15/sqft |
Source: Public Record Report a problem | ||
Public tax history
| Year | Property taxes | Tax assessment |
|---|---|---|
| 2025 | $1,906 | $74,100 |
| 2024 | $1,906 +5.5% | $74,100 |
| 2023 | $1,807 | $74,100 |
| 2022 | $1,807 -1.4% | $74,100 |
| 2021 | $1,832 +280.9% | $74,100 |
| 2020 | $481 -57.7% | $74,100 |
| 2019 | $1,138 +2% | $74,100 |
| 2018 | $1,116 | $74,100 |
| 2017 | -- | $74,100 |
| 2016 | -- | $74,100 -0.5% |
| 2015 | -- | $74,500 |
| 2014 | -- | $74,500 |
| 2013 | -- | $74,500 |
| 2012 | -- | $74,500 |
| 2011 | -- | $74,500 |
| 2010 | -- | $74,500 |
Find assessor info on the county website
Neighborhood: 17837
Nearby homes
- $281,3002 bd1 ba1.1k sqft33 Fruit Farm Rd, Lewisburg, PA 17837Off Market
- $227,4002 bd2 ba1.1k sqft35 Fruit Farm Rd, Lewisburg, PA 17837Off Market
- $569,4002 bd2 ba1.9k sqft705 Fruit Farm Rd, Lewisburg, PA 17837Off Market
- $269,0002 bd1 ba960 sqft173 Fruit Farm Rd, Lewisburg, PA 17837Off Market
- $285,0004 bd2 ba1k sqft2500 Supplee Mill Rd, Lewisburg, PA 17837Off Market
- $269,3002 bd1 ba1.4k sqft2439 Supplee Mill Rd, Lewisburg, PA 17837Off Market
- $8,7002 bd1 ba1k sqft40 Fisher Ln, Lewisburg, PA 17837Off Market
- $175,5002 bd1 ba1.6k sqft40 Fisher Ln, Lewisburg, PA 17837Off Market
Nearby schools
GreatSchools rating
- 10/10Linntown El SchoolGrades: 4-5Distance: 3.3 mi
- 9/10Donald H Eichhorn Middle SchoolGrades: 6-8Distance: 3.3 mi
- 9/10Lewisburg High SchoolGrades: 9-12Distance: 5.3 mi
Schools provided by the listing agent
- District: Lewisburg Area
Source: Bright MLS. This data may not be complete. We recommend contacting the local school district to confirm school assignments for this home.


Get pre-qualified for a loan
At Zillow Home Loans, we can pre-qualify you in as little as 5 minutes with no impact to your credit score.An equal housing lender. NMLS #10287.
- Pennsylvania
- Union County
- Winfield
- 17837
- 79 Fruit Farm Rd
