Skip main navigation
Closed
  • $325,000

    79 Gholston Ext, Comer, GA 30629

    3beds
    1,670sqft
    Single Family Residence
    Built in 2026
    0.92 Acres Lot
    $324,900 Zestimate®
    $195/sqft
    $1,650 Estimated rent

    Home value

    $324,900

    Estimated sales range

    Not available

    $1,650/mo

    Zestimate® history
    Loading
    Loading...

    Owner options

    List your home for rent

    $1,650/mo

    Rent Zestimate®

    Find your next renter with Zillow Rental Manager. Plus, with online applications, you can quickly screen prospective tenants – for free.

    Learn more

    $1,650/mo

    Rent Zestimate®

    Refinance and save

    $2,130/mo

    Est. payment

    Refinancing to a lower rate could help reduce your monthly payments and save thousands over the life of the loan.

    See today's rates

    $2,130/mo

    Est. payment

    Explore your selling options

    Work with a Zillow partner agent

    Leverage their expertise and Zillow's premium Showcase listings to get your home seen by more buyers.

    Get started

    List with your own agent

    Get your home in front of millions of buyers by listing it on Zillow.

    Learn how to do it

    Sell it yourself

    Take full control of how buyers see your home on Zillow by listing For Sale by Owner (FSBO).

    List your home

    What's special

    Open floorplanSplit bedroom planStainless appliancesGranite countertopsVery private intown lotVaulted ceilingsLvt flooring throughout
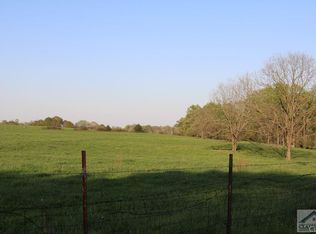
    Our best selling open floorplan is back and it is bigger at 1670sf heated now! Featuring a split bedroom plan, vaulted ceilings, and open concept living area. All the upgrades in this one including granite countertops, stainless appliances, oversize master bath with tile shower, LVT flooring throughout, and more! Front and rear covered porches! Very private intown lot! Please note that the picture of the floorplan does not have the correct dimensions currently but it is 31.5x53+- now!

    Zillow last checked:

    Listing updated:

    Listed by:

    Michelle DeRepentigny 706-207-2502,

    Success Realty

    Bought with:

    Krista Grey, 226378

    BHHS Georgia Properties

    Source: GAMLS,MLS#: 10716643MLS Logo

    Facts & features

    Interior

    Bedrooms & bathrooms
    • Bedrooms: 3
    • Bathrooms: 2
    • Full bathrooms: 2
    • Main level bathrooms: 2
    • Main level bedrooms: 3
    Rooms
    • Room types: Laundry
    Dining room
    • Features: Dining Rm/Living Rm Combo
    Kitchen
    • Features: Kitchen Island, Pantry, Solid Surface Counters, Walk-in Pantry
    Heating
    • Central, Electric, Heat Pump
    Cooling
    • Ceiling Fan(s), Central Air, Electric, Heat Pump
    Appliances
    • Included: Dishwasher, Microwave, Oven/Range (Combo), Stainless Steel Appliance(s)
    • Laundry: In Kitchen
    Features
    • High Ceilings, Master On Main Level, Split Bedroom Plan, Vaulted Ceiling(s)
    • Flooring: Laminate, Other
    • Windows: Double Pane Windows
    • Basement: Crawl Space
    • Has fireplace: No
    • Common walls with other units/homes: No Common Walls
    Interior area
    • Total structure area: 1,670
    • Total interior livable area: 1,670 sqft
    • Finished area above ground: 1,670
    • Finished area below ground: 0

    Property

    Parking
    • Parking features: Parking Pad
    • Has uncovered spaces: Yes
    Features
    • Levels: One
    • Stories: 1
    • Patio & porch: Porch
    Lot
    • Size: 0.92 Acres
    • Features: Sloped
    • Residential vegetation: Partially Wooded
    Details
    • Parcel number: CO03 045

    Construction

    Type & style
    • Home type: SingleFamily
    • Architectural style: Country/Rustic,Ranch
    • Property subtype: Single Family Residence
    Materials
    • Concrete
    • Foundation: Block
    • Roof: Composition
    Condition
    • Under Construction
    • New construction: Yes
    • Year built: 2026
    Details
    • Warranty included: Yes

    Utilities & green energy

    • Sewer: Public Sewer
    • Water: Public
    • Utilities for property: Sewer Connected
    Green energy
    • Energy efficient items: Windows

    Community & HOA

    Community
    • Features: None
    • Subdivision: None
    HOA
    • Has HOA: No
    • Services included: None
    Location
    • Region: Comer

    Financial & listing details

    • Price per square foot: $195/sqft
    • Annual tax amount: $3,400
    • Date on market: 3/24/2026
    • Cumulative days on market: 138 days
    • Listing agreement: Exclusive Right To Sell
    • Listing terms: Cash,Conventional,Fannie Mae Approved,FHA,Freddie Mac Approved,USDA Loan,VA Loan

    Price history

    DateEventPrice
    9/10/2026Sold$325,000+1.9%$195/sqft
    Source: GAMLS #10716643 Report a problem
    8/10/2026Contingent$319,000$191/sqft
    Source: Hive MLS #CL351955 Report a problem
    6/13/2026Price change$319,000-1.8%$191/sqft
    Source: GAMLS #10716643 Report a problem
    5/19/2026Price change$325,000-1.2%$195/sqft
    Source: GAMLS #10716643 Report a problem
    3/24/2026Listed for sale$329,000$197/sqft
    Source: GAMLS #10716643 Report a problem

    Public tax history

    Tax history is unavailable.

    Neighborhood: 30629

    Nearby schools

    GreatSchools rating
    Schools provided by the listing agent
    • Elementary: Comer
    • Middle: Madison
    • High: Madison

    Source: GAMLS. This data may not be complete. We recommend contacting the local school district to confirm school assignments for this home.

    Get a cash offer in 3 minutes
    Find out how much your home could sell for in as little as 3 minutes with a no-obligation cash offer.
    Estimated market value
    $324,900
    Get a cash offer in 3 minutes
    Find out how much your home could sell for in as little as 3 minutes with a no-obligation cash offer.
    Estimated market value
    $324,900