Skip main navigation
Sold
  • $285,000

    79 Gnarled Oak Ln, Whiteland, IN 46184

    3beds
    1,340sqft
    Residential, Single Family Residence
    Built in 2024
    5,227 Square Feet Lot
    $285,800 Zestimate®
    $213/sqft
    $1,916 Estimated rent

    Home value

    $285,800

    $254,000 - $320,000

    $1,916/mo

    Zestimate® history
    Loading
    Loading...

    Owner options

    List your home for rent

    $1,916/mo

    Rent Zestimate®

    Find your next renter with Zillow Rental Manager. Plus, with online applications, you can quickly screen prospective tenants – for free.

    Learn more

    $1,916/mo

    Rent Zestimate®

    Refinance and save

    $2,093/mo

    Est. payment

    Refinancing to a lower rate could help reduce your monthly payments and save thousands over the life of the loan.

    See today's rates

    $2,093/mo

    Est. payment

    Explore your selling options

    Work with a Zillow partner agent

    Leverage their expertise and Zillow's premium Showcase listings to get your home seen by more buyers.

    Get started

    List with your own agent

    Get your home in front of millions of buyers by listing it on Zillow.

    Learn how to do it

    Sell it yourself

    Take full control of how buyers see your home on Zillow by listing For Sale by Owner (FSBO).

    List your home

    What's special

    Expansive patioFully fenced rear yardModern kitchenSleek granite countertopsSplit-bedroom primary suiteThoughtfully designed floor planAbundant natural light
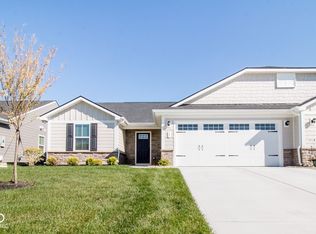
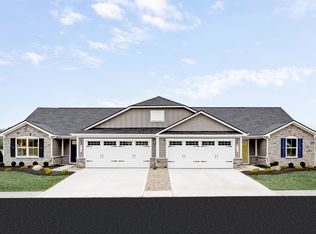
    Step into easy living with this nearly new paired patio home, less than two years old and exceptionally well maintained. The 3-bedroom, 2 bath thoughtfully designed floor plan offers both comfort and functionality, featuring a split-bedroom primary suite equipped with a beautiful ensuite bathroom and large walk-in closet. The open living area receives abundant natural light and provides a wonderful space to host family and friends. The modern kitchen is a standout, showcasing staggered cabinetry, a pantry, and a center island topped with sleek granite countertops-perfect for casual meals or entertaining. The living and dining areas open to the expansive patio with both covered and uncovered areas which elevate your backyard experience. A fully fenced rear yard provides security for children and pets. Located in a low-maintenance neighborhood where lawn care and snow removal are handled for you, this home is ideal for those with busy schedules, frequent travelers, or anyone who enjoys a yard without the upkeep. Whether you're downsizing or buying your first home, this property offers the perfect blend of convenience, comfort, and style.

    Zillow last checked:

    Listing updated:

    Listed by:

    Liz Grimes 317-437-9897,

    Hoosier, REALTORS®

    Bought with:

    Jobea Trefny

    Carpenter, REALTORS®

    Source: MIBOR as distributed by MLS GRID,MLS#: 22071533MLS Logo

    Facts & features

    Interior

    Bedrooms & bathrooms
    • Bedrooms: 3
    • Bathrooms: 2
    • Full bathrooms: 2
    • Main level bathrooms: 2
    • Main level bedrooms: 3
    Primary bedroom
    • Level: Main
    • Area: 182 Square Feet
    • Dimensions: 14x13
    Bedroom 2
    • Level: Main
    • Area: 121 Square Feet
    • Dimensions: 11x11
    Bedroom 3
    • Level: Main
    • Area: 100 Square Feet
    • Dimensions: 10x10
    Dining room
    • Level: Main
    • Area: 90 Square Feet
    • Dimensions: 10x9
    Kitchen
    • Level: Main
    • Area: 110 Square Feet
    • Dimensions: 11x10
    Laundry
    • Level: Main
    • Area: 42 Square Feet
    • Dimensions: 7x6
    Living room
    • Level: Main
    • Area: 240 Square Feet
    • Dimensions: 16x15
    Heating
    • Forced Air, Natural Gas
    Cooling
    • Central Air
    Appliances
    • Included: Dishwasher, Dryer, Disposal, Gas Water Heater, MicroHood, Electric Oven, Refrigerator, Washer
    • Laundry: Laundry Room, Main Level
    Features
    • Breakfast Bar, Kitchen Island, Walk-In Closet(s)
    • Has basement: No
    Interior area
    • Total structure area: 1,340
    • Total interior livable area: 1,340 sqft

    Property

    Parking
    • Total spaces: 2
    • Parking features: Attached
    • Attached garage spaces: 2
    Features
    • Levels: One
    • Stories: 1
    • Patio & porch: Covered, Patio
    • Fencing: Fenced,Full
    Lot
    • Size: 5,227 Square Feet
    • Features: On Trail, Sidewalks, Street Lights, Trees-Small (Under 20 Ft)
    Details
    • Parcel number: 410528021098000028
    • Horse amenities: None

    Construction

    Type & style
    • Home type: SingleFamily
    • Architectural style: Ranch,Traditional
    • Property subtype: Residential, Single Family Residence
    • Attached to another structure: Yes
    Materials
    • Brick, Cement Siding
    • Foundation: Slab
    Condition
    • New construction: No
    • Year built: 2024

    Utilities & green energy

    • Electric: 200+ Amp Service
    • Water: Public
    • Utilities for property: Electricity Connected, Sewer Connected, Water Connected

    Community & HOA

    Community
    • Features: Low Maintenance Lifestyle, Sidewalks, Street Lights
    • Subdivision: Briar Creek
    HOA
    • Has HOA: Yes
    • HOA fee: $356 quarterly
    Location
    • Region: Whiteland

    Financial & listing details

    • Price per square foot: $213/sqft
    • Tax assessed value: $283,100
    • Annual tax amount: $6
    • Date on market: 11/4/2025
    • Cumulative days on market: 109 days
    • Electric utility on property: Yes

    Price history

    DateEventPrice
    3/16/2026Sold$285,000-1.7%$213/sqft
    Source: MIBOR as distributed by MLS GRID #22071533 Report a problem
    2/21/2026Pending sale$289,900$216/sqft
    Source: MIBOR as distributed by MLS GRID #22071533 Report a problem
    1/9/2026Price change$289,900-2.4%$216/sqft
    Source: MIBOR as distributed by MLS GRID #22071533 Report a problem
    11/4/2025Listed for sale$297,000$222/sqft
    Source: MIBOR as distributed by MLS GRID #22071533 Report a problem

    Public tax history

    YearProperty taxesTax assessment
    2025$6 $283,100 +94266.7%
    2024-- $300
    Find assessor info on the county website

    Neighborhood: 46184

    Nearby schools

    GreatSchools rating
    Schools provided by the listing agent
    • Middle: Clark Pleasant Middle School
    • High: Whiteland Community High School

    Source: MIBOR as distributed by MLS GRID. This data may not be complete. We recommend contacting the local school district to confirm school assignments for this home.

    Get a cash offer in 3 minutes
    Find out how much your home could sell for in as little as 3 minutes with a no-obligation cash offer.
    Estimated market value
    $285,800
    Get a cash offer in 3 minutes
    Find out how much your home could sell for in as little as 3 minutes with a no-obligation cash offer.
    Estimated market value
    $285,800