This 2-bedroom, 1-bathroom masterpiece with a detached garage is not just a home; it's the perfect hang out spot. Freshly painted siding is so vibrant, even your neighbors will be jealous they didn't think of it first.
Inside, witness a transformation so radical it might just get its own Netflix special. New electric? Check. New plumbing? Double-check. New HVAC? Triple check like your 8th grade math test. It's so updated, even your grandma's flip phone would be impressed. The fresh paint and new flooring complement each other perfectly.
Now, let's talk kitchen - the stainless-steel appliances are so shiny you'll need sunglasses just to make breakfast. And that gas range? It's like cooking with the power of a thousand dad jokes - fast and efficient. The walk-in tile shower in the bathroom is not just for showering; it's a stage for your own personal rendition of ''Singing in the Rain.''
The upstairs bedrooms provide plenty of space for activities and amazing storage. Don't miss your opportunity to own this amazing freshly updated home!
Sold for $210,000
$210,000
79 Goodridge Dr, Florence, KY 41042
2beds
1,188sqft
Single Family Residence, Residential
Built in 1934
10,018 Square Feet Lot
$226,200 Zestimate®
$177/sqft
$1,642 Estimated rent
Home value
$226,200
$215,000 - $238,000
$1,642/mo
Zestimate® history
Owner options
List your home for rent
$1,642/mo
Rent Zestimate®
Find your next renter with Zillow Rental Manager. Plus, with online applications, you can quickly screen prospective tenants – for free.
$1,642/mo
Rent Zestimate®
Refinance and save
$1,392/mo
Est. payment
Refinancing to a lower rate could help reduce your monthly payments and save thousands over the life of the loan.
$1,392/mo
Est. payment
Explore your selling options
Work with a Zillow partner agent
Leverage their expertise and Zillow's premium Showcase listings to get your home seen by more buyers.
Get startedList with your own agent
Get your home in front of millions of buyers by listing it on Zillow.
Learn how to do itSell it yourself
Take full control of how buyers see your home on Zillow by listing For Sale by Owner (FSBO).
List your homeWhat's special
New plumbingDetached garageHollywood red carpetFreshly painted sidingFresh paintStainless steel appliancesWalk-in tile shower
Zillow last checked:
Listing updated:
Listed by:
Front Gate Property Group 859-962-9955,
Keller Williams Realty Services,
Joshua Tungate 859-962-9955,
Keller Williams Realty Services
Bought with:
Brittney Finke-Maher, 219703
Keller Williams Realty Services
Source: NKMLS,MLS#: 619233
Facts & features
Interior
Bedrooms & bathrooms
- Bedrooms: 2
- Bathrooms: 1
- Full bathrooms: 1
Primary bedroom
- Features: Carpet Flooring, Walk-In Closet(s)
- Level: Second
- Area: 182
- Dimensions: 14 x 13
Bedroom 2
- Features: Carpet Flooring, Walk-In Closet(s)
- Level: Second
- Area: 182
- Dimensions: 14 x 13
Family room
- Features: Walk-Out Access, Carpet Flooring, Recessed Lighting, Plank Flooring
- Level: First
- Area: 260
- Dimensions: 20 x 13
Kitchen
- Features: Walk-Out Access, Laminate Flooring, Eat-in Kitchen, Wood Cabinets, Recessed Lighting, Luxury Vinyl Flooring
- Level: First
- Area: 247
- Dimensions: 19 x 13
Primary bath
- Description: Custom Tiled Shower
- Features: Shower, Luxury Vinyl Flooring
- Level: First
- Area: 48
- Dimensions: 6 x 8
Heating
- Has Heating (Unspecified Type)
Cooling
- Central Air
Appliances
- Included: Stainless Steel Appliance(s), Gas Range, Dishwasher, Refrigerator
- Laundry: Gas Dryer Hookup, Main Level, Washer Hookup
Features
- Laminate Counters, Walk-In Closet(s), Track Lighting, Eat-in Kitchen, Recessed Lighting
- Doors: Pocket Door(s)
- Windows: Double Hung, Vinyl Frames
Interior area
- Total structure area: 1,188
- Total interior livable area: 1,188 sqft
Property
Parking
- Total spaces: 1
- Parking features: Driveway, Garage, Garage Door Opener, Garage Faces Front, Off Street
- Garage spaces: 1
- Has uncovered spaces: Yes
Features
- Levels: Two
- Stories: 2
- Exterior features: Lighting
- Fencing: Chain Link,Partial
- Has view: Yes
- View description: Neighborhood, Trees/Woods
Lot
- Size: 10,018 Square Feet
- Dimensions: 50' x 200'
- Features: Cleared, Level
Details
- Additional structures: Garage(s)
- Parcel number: 061.2528001.02
- Zoning description: Residential
Construction
Type & style
- Home type: SingleFamily
- Architectural style: Traditional
- Property subtype: Single Family Residence, Residential
Materials
- Aluminum Siding, Block, Concrete
- Foundation: Block
- Roof: Shingle
Condition
- Existing Structure
- New construction: No
- Year built: 1934
Utilities & green energy
- Sewer: Public Sewer
- Water: Public
- Utilities for property: Natural Gas Available, Sewer Available
Community & HOA
Community
- Security: Smoke Detector(s)
HOA
- Has HOA: No
Location
- Region: Florence
Financial & listing details
- Price per square foot: $177/sqft
- Tax assessed value: $150,000
- Annual tax amount: $1,430
- Date on market: 10/19/2025
- Cumulative days on market: 2 days
Price history
| Date | Event | Price |
|---|---|---|
| 1/19/2024 | Sold | $210,000-6.7%$177/sqft |
Source:  NKMLS #619233 Report a problem NKMLS #619233 Report a problem | ||
| 12/18/2023 | Pending sale | $225,000$189/sqft |
Source: NKMLS #619233 Report a problem | ||
| 12/16/2023 | Listed for sale | $225,000$189/sqft |
Source: NKMLS #619233 Report a problem | ||
| 12/15/2023 | Pending sale | $225,000$189/sqft |
Source: NKMLS #619233 Report a problem | ||
| 12/15/2023 | Listed for sale | $225,000+184.8%$189/sqft |
Source: NKMLS #619233 Report a problem | ||
| 7/12/2023 | Sold | $79,000$66/sqft |
Source: Public Record Report a problem | ||
Public tax history
| Year | Property taxes | Tax assessment |
|---|---|---|
| 2024 | $1,430 +41.1% | $150,000 +50.8% |
| 2023 | $1,013 +7.5% | $99,500 |
| 2022 | $943 -0.2% | $99,500 |
| 2021 | $945 -7.6% | $99,500 +27.6% |
| 2020 | $1,023 | $78,000 |
| 2019 | $1,023 +0.7% | $78,000 |
| 2018 | $1,016 +34.6% | $78,000 |
| 2017 | $755 | $78,000 -16.1% |
| 2015 | $755 +3.1% | $93,000 +19.2% |
| 2013 | $732 | $78,000 |
| 2012 | -- | $78,000 |
| 2011 | -- | $78,000 |
| 2010 | -- | $78,000 |
| 2009 | -- | $78,000 |
Find assessor info on the county website
Neighborhood: 41042
Nearby homes
- $266,0004 bd2 ba1.6k sqft81 Goodridge Dr, Florence, KY 41042Off Market

- $240,0003 bd2 ba-- sqft77 Goodridge Dr, Florence, KY 41042Sold

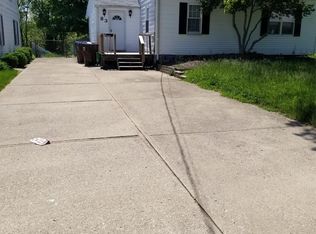
- $198,6002 bd1 ba1.3k sqft83 Goodridge Dr, Florence, KY 41042Off Market
- $206,8004 bd1 ba1.1k sqft85 Goodridge Dr, Florence, KY 41042Off Market
- $265,4004 bd2 ba1.7k sqft71 Goodridge Dr, Florence, KY 41042Off Market
- $175,0002 bd1 ba980 sqft87 Goodridge Dr, Florence, KY 41042Off Market
- $245,0003 bd2 ba780 sqft69 Goodridge Dr, Florence, KY 41042Sold
- $202,0002 bd1 ba1.6k sqft89 Goodridge Dr, Florence, KY 41042Off Market
Nearby schools
GreatSchools rating
- 6/10Hillard Collins Elementary SchoolGrades: PK-5Distance: 0.6 mi
- 2/10Rector A. Jones Middle SchoolGrades: 6-8Distance: 0.7 mi
- 4/10Boone County High SchoolGrades: 9-12Distance: 1 mi
Schools provided by the listing agent
- Elementary: Florence Elementary
- Middle: Jones Middle School
- High: Boone County High
Source: NKMLS. This data may not be complete. We recommend contacting the local school district to confirm school assignments for this home.
Get a cash offer in 3 minutes
Find out how much your home could sell for in as little as 3 minutes with a no-obligation cash offer.
Estimated market value
$226,200
Get a cash offer in 3 minutes
Find out how much your home could sell for in as little as 3 minutes with a no-obligation cash offer.
Estimated market value
$226,200
- Kentucky
- Boone County
- Florence
- 41042
- 79 Goodridge Dr
Nearby cities
Nearby neighborhoods
Nearby zip codes
Other Florence Topics
