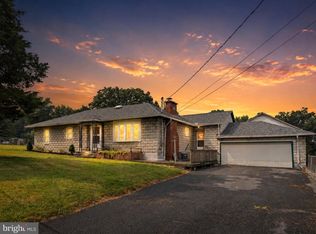
In the heart of Belleville close to all amenities. This manufactured home has lots of surprises. The owner has added and finished room to the home. Custom tile work in the primary bath. Currently using the lower level level as as a canning kitchen with large pantry unfinished area. 4th bedroom is in the lower level with a full window. Beautiful farm sits just behind the home.
Under contract
$230,000
79 Grand St, Belleville, PA 17004
4beds
1,920sqft
Manufactured Home
Built in 1990
0.63 Acres Lot
$220,000 Zestimate®
$120/sqft
$-- HOA
What's special
- 78 days
- 51
- 0
Zillow last checked:
Listing updated:
Listed by:
Lisa Rittenhouse 814-933-7106,
Vylla Home 8562060413
Source: Bright MLS,MLS#: PAMF2053288
Facts & features
Interior
Bedrooms & bathrooms
- Bedrooms: 4
- Bathrooms: 2
- Full bathrooms: 2
- Main level bathrooms: 2
- Main level bedrooms: 4
Rooms
- Room types: Living Room, Primary Bedroom, Kitchen, Family Room, Bedroom 1, Laundry, Bathroom 1, Primary Bathroom
Primary bedroom
- Level: Main
- Area: 143 Square Feet
- Dimensions: 13 X 11
Bedroom 1
- Level: Main
- Area: 182 Square Feet
- Dimensions: 13 X 14
Bedroom 1
- Level: Lower
- Area: 156 Square Feet
- Dimensions: 13 X 12
Primary bathroom
- Level: Main
- Area: 40 Square Feet
- Dimensions: 4 X 10
Bathroom 1
- Level: Main
- Area: 32 Square Feet
- Dimensions: 4 X 8
Family room
- Level: Main
- Area: 460 Square Feet
- Dimensions: 20 X 23
Kitchen
- Level: Main
- Area: 198 Square Feet
- Dimensions: 11 X 18
Laundry
- Level: Main
- Area: 88 Square Feet
- Dimensions: 8 X 11
Living room
- Level: Main
- Area: 187 Square Feet
- Dimensions: 11 X 17
Mud room
- Level: Main
- Area: 32 Square Feet
- Dimensions: 4 X 8
Heating
- Forced Air, Oil
Cooling
- None
Appliances
- Included: Electric Water Heater
- Laundry: Laundry Room, Mud Room
Features
- 2nd Kitchen, Kitchen - Country, Dry Wall
- Flooring: Carpet
- Basement: Full
- Has fireplace: No
Interior area
- Total structure area: 2,976
- Total interior livable area: 1,920 sqft
- Finished area above ground: 1,920
- Finished area below ground: 0
Property
Parking
- Total spaces: 2
- Parking features: Inside Entrance, Asphalt, Driveway, Attached
- Attached garage spaces: 2
- Has uncovered spaces: Yes
Accessibility
- Accessibility features: None
Features
- Levels: One
- Stories: 1
- Pool features: None
Lot
- Size: 0.63 Acres
- Dimensions: 222.00 x 124.00
Details
- Additional structures: Above Grade, Below Grade
- Parcel number: 20 ,060360,000
- Zoning: R
- Special conditions: Standard
Construction
Type & style
- Home type: MobileManufactured
- Architectural style: Ranch/Rambler
- Property subtype: Manufactured Home
Materials
- Vinyl Siding
- Roof: Shingle
Condition
- Very Good
- New construction: No
- Year built: 1990
Utilities & green energy
- Sewer: Public Sewer
- Water: Public
Community & HOA
Community
- Subdivision: None Available
HOA
- Has HOA: No
Location
- Region: Belleville
- Municipality: UNION TWP
Financial & listing details
- Price per square foot: $120/sqft
- Tax assessed value: $49,700
- Annual tax amount: $3,500
- Date on market: 7/14/2026
- Listing agreement: Exclusive Agency
- Listing terms: FHA,Conventional,Cash
- Inclusions: Stove, fridge, Microwave, Fireplace, Dryer, Dog Kennel, Shop, Garden Storage Building,
- Exclusions: Fridge Upstairs And Microwave
- Ownership: Fee Simple
Estimated market value
$220,000
$209,000 - $231,000
Not available
Price history
| Date | Event | Price |
|---|---|---|
| 8/14/2026 | Contingent | $230,000$120/sqft |
Source:  Bright MLS #PAMF2053288 Report a problem Bright MLS #PAMF2053288 Report a problem | ||
| 8/6/2026 | Listed for sale | $230,000$120/sqft |
Source: Bright MLS #PAMF2053288 Report a problem | ||
| 7/28/2026 | Listing removed | $230,000$120/sqft |
Source: Bright MLS #PAMF2053288 Report a problem | ||
| 7/18/2026 | Pending sale | $230,000$120/sqft |
Source: Bright MLS #PAMF2053288 Report a problem | ||
| 7/14/2026 | Listed for sale | $230,000$120/sqft |
Source: Bright MLS #PAMF2053288 Report a problem | ||
| 2/26/2025 | Listing removed | $230,000$120/sqft |
Source: Bright MLS #PAMF2051254 Report a problem | ||
| 11/18/2024 | Listed for sale | $230,000$120/sqft |
Source: Bright MLS #PAMF2051254 Report a problem | ||
| 9/14/2024 | Pending sale | $230,000$120/sqft |
Source: Bright MLS #PAMF2051254 Report a problem | ||
| 9/4/2024 | Listed for sale | $230,000+206.7%$120/sqft |
Source: Bright MLS #PAMF2051254 Report a problem | ||
| 6/12/2014 | Sold | $75,000$39/sqft |
Source: Public Record Report a problem | ||
Public tax history
| Year | Property taxes | Tax assessment |
|---|---|---|
| 2025 | $2,788 +1.1% | $49,700 +0.6% |
| 2024 | $2,756 +0.5% | $49,400 |
| 2023 | $2,744 +0.5% | $49,400 |
| 2022 | $2,731 | $49,400 |
| 2021 | $2,731 +2% | $49,400 |
| 2019 | $2,679 | $49,400 |
| 2018 | $2,679 | $49,400 |
| 2017 | -- | $49,400 +17.9% |
| 2016 | -- | $41,900 |
| 2015 | -- | $41,900 +0.8% |
| 2012 | -- | $41,550 |
| 2011 | -- | $41,550 |
Find assessor info on the county website
Monthly payment
Climate risks
Neighborhood: 17004
Nearby schools
Schools provided by the listing agent
- District: Mifflin County
Source: Bright MLS. This data may not be complete. We recommend contacting the local school district to confirm school assignments for this home.
Similar homes
- $330,0004 bd3 ba1.9k sqft399 Walnut St, Belleville, PA 17004For Sale

 MLS ID #PAMF2053386, Matthew Parkes, RE/MAX Together. Bright MLS
 - $229,9003 bd1 ba1.7k sqft71 Lewland Cir, Lewistown, PA 17044For Sale
 MLS ID #PAMF2053240, Devin Bowersox, Realty One Group Landmark. Bright MLS
 - $249,9004 bd2 ba2.1k sqft58 Woodland Cir, Reedsville, PA 17084For Sale
 MLS ID #2820687, Katelyn Powell. Huntingdon County BOR
 - $220,0002 bd2 ba1.5k sqft1614 Alfarata Rd, Mc Clure, PA 17841For Sale
 MLS ID #PAMF2053084, Kelly Unger, Keller Williams of Central PA. Bright MLS
 - $260,0003 bd2 ba1.8k sqft12 Liberty Ln, Reedsville, PA 17084For SaleMLS ID #PAMF2053532, Peter Chiarkas, Kissinger, Bigatel & Brower. Bright MLS
- $242,0003 bd1 ba1.1k sqft18 Bonnie Ln, Reedsville, PA 17084For SaleMLS ID #PAMF2053260, Jo Ann Smith, Keller Williams Advantage Realty. Bright MLS
- $299,9002 bd2 ba1.4k sqft216 Fultons Run Rd, State College, PA 16803For SaleMLS ID #PACE2520618, Lorraine Spock, Keller Williams Advantage Realty. Bright MLS
- $225,0003 bd1 ba2.3k sqft260 Cuba Mills Rd, Mifflintown, PA 17059For SaleMLS ID #PAJT2012952, MELISSA LEISTER, Century 21 Above and Beyond. Bright MLS
- $184,9003 bd2 ba1.3k sqft33 Jewel St, Lewistown, PA 17044For SaleMLS ID #PAMF2053418, JOSHUA FULTZ, Jack Gaughen Network Services Hower & Associates. Bright MLS
- $280,0003 bd2 ba1.9k sqft18 Sunset Rd, Lewistown, PA 17044For SaleMLS ID #PAMF2053296, Peter Chiarkas, Kissinger, Bigatel & Brower. Bright MLS
- $199,9003 bd2 ba1.1k sqft820 W 5th St, Lewistown, PA 17044For SaleMLS ID #PAMF2053496, Brian Forshey, RE/MAX Together. Bright MLS
- $264,9003 bd1 ba1.2k sqft32 El Ray St, Allensville, PA 17002For SaleMLS ID #PAMF2053498, Taylor Walters, Realty One Group Landmark. Bright MLS
- $224,9002 bd1 ba1.2k sqft715 Honey Creek Rd, Reedsville, PA 17084For SaleMLS ID #PAMF2053340, Jo Ann Smith, Keller Williams Advantage Realty. Bright MLS
- $205,0004 bd2 ba1.9k sqft182 Pannebaker Ave, Lewistown, PA 17044For SaleMLS ID #PAMF2053124, Ana Lopez, Jack Gaughen Network Services Hower & Associates. Bright MLS
- $190,9004 bd2 ba2.1k sqft317 Logan St, Lewistown, PA 17044For SaleMLS ID #PAMF2053370, Mark Eddy, Gold Key Real Estate & Appraising. Bright MLS
- $249,0003 bd2 ba1.7k sqft135 N Pennsylvania Ave, Centre Hall, PA 16828For SaleMLS ID #PACE2520454, Heather Hall, RE/MAX Together. Bright MLS
- $315,0004 bd2 ba1.6k sqft20 Rodeo Dr, Lewistown, PA 17044For SaleMLS ID #PAMF2053494, Richard Yohn, Gold Key Real Estate & Appraising. Bright MLS
