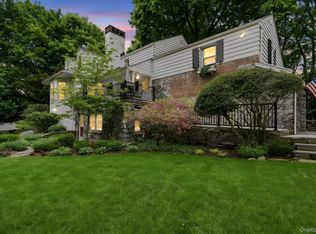
Bright inviting home in the acclaimed Irvington school district, and Field Point Community. A short distance to Irvington Middle School, High School and Village center. That offers top-tier dining, shopping, entertainment and access to two riverfront parks. This 3-bedroom en-suite gem features 2,281 sq. ft. of living space on .35 acres. This beautifully designed open interior home showcases vaulted ceilings with sunlit living room, complete with wood burning fireplace and large sliding glass doors, numerous skylights throughout and overflowing into a cozy den. The large chef’s eat in kitchen offers abundant cabinet and counter space, flowing out to a screened-in porch, large deck with seasonal views and nature trail. The main floor hosts a rare primary suite with dual walk-in closets and an en-suite featuring a soaking tub and double vanity. Additionally on the first floor is a second bedroom with en-suite modern bathroom and laundry room. Upstairs you’ll find a private bedroom en-suite, adjoining office, with an abundance of storage. The community offers easy access to a renovated clubhouse, pool, pickleball and tennis courts, fitness center, and playground. Sold as is. A Must See! Additional Information: Amenities:Storage,Tennis,ParkingFeatures:2 Car Attached,
Sold for $845,000
Tax assessed value
$845,000
79 Greenway Drive, Irvington, NY 10533
3beds
2,281sqft
Single Family Residence, Residential
Built in 1985
0.35 Acres Lot
$936,400 Zestimate®
$370/sqft
$7,621 Estimated rent
Home value
$936,400
$833,000 - $1.05M
$7,621/mo
Zestimate® history
Owner options
List your home for rent
$7,621/mo
Rent Zestimate®
Find your next renter with Zillow Rental Manager. Plus, with online applications, you can quickly screen prospective tenants – for free.
$7,621/mo
Rent Zestimate®
Refinance and save
$6,373/mo
Est. payment
Refinancing to a lower rate could help reduce your monthly payments and save thousands over the life of the loan.
$6,373/mo
Est. payment
Explore your selling options
Work with a Zillow partner agent
Leverage their expertise and Zillow's premium Showcase listings to get your home seen by more buyers.
Get startedList with your own agent
Get your home in front of millions of buyers by listing it on Zillow.
Learn how to do itSell it yourself
Take full control of how buyers see your home on Zillow by listing For Sale by Owner (FSBO).
List your homeWhat's special
Wood burning fireplaceAdjoining officePrivate bedroom en-suiteLaundry roomLarge sliding glass doorsNumerous skylightsNature trail
Zillow last checked:
Listing updated:
Listed by:
Sandra Badger 914-645-6596,
Julia B Fee Sothebys Int. Rlty 914-725-3305,
Ashley N. Badger Wakefield 917-685-5736,
Julia B Fee Sothebys Int. Rlty
Bought with:
Arthur Riolo, 10301218458
Compass Greater NY, LLC
Source: OneKey® MLS as distributed by MLS GRID,MLS#: H6331167
Facts & features
Interior
Bedrooms & bathrooms
- Bedrooms: 3
- Bathrooms: 3
- Full bathrooms: 3
Heating
- Forced Air
Cooling
- Central Air
Appliances
- Included: Gas Water Heater, Dishwasher, Dryer, Refrigerator
Features
- Master Downstairs, First Floor Bedroom, Cathedral Ceiling(s), Eat-in Kitchen, Primary Bathroom
- Windows: Blinds, Skylight(s)
- Basement: Crawl Space
- Attic: Finished
- Number of fireplaces: 1
Interior area
- Total structure area: 2,281
- Total interior livable area: 2,281 sqft
Property
Parking
- Total spaces: 2
- Parking features: Attached, Driveway, Garage Door Opener
- Has uncovered spaces: Yes
Features
- Levels: Two
- Stories: 2
- Patio & porch: Deck, Porch
- Exterior features: Mailbox
- Pool features: In Ground
Lot
- Size: 0.35 Acres
- Features: Near School, Cul-De-Sac
Details
- Parcel number: 2609002090000450000077
Construction
Type & style
- Home type: SingleFamily
- Architectural style: Contemporary
- Property subtype: Single Family Residence, Residential
Materials
- Cedar
Condition
- Year built: 1985
Utilities & green energy
- Sewer: Public Sewer
- Water: Public
- Utilities for property: Trash Collection Public
Community & HOA
Community
- Features: Tennis Court(s)
- Subdivision: Fieldpoint
HOA
- Has HOA: Yes
- Amenities included: Clubhouse
- Services included: Common Area Maintenance, Maintenance Structure, Snow Removal
- HOA fee: $765 monthly
Location
- Region: Irvington
Financial & listing details
- Price per square foot: $370/sqft
- Tax assessed value: $1,153,300
- Annual tax amount: $31,997
- Date on market: 10/15/2024
- Cumulative days on market: 35 days
- Listing agreement: Exclusive Right To Sell
- Inclusions: Door Hardware, Light Fixtures, Oven/Range
Price history
| Date | Event | Price |
|---|---|---|
| 1/21/2025 | Sold | $845,000-9%$370/sqft |
Source:  OneKey® MLS as distributed by MLS GRID #H6331167 Report a problem OneKey® MLS as distributed by MLS GRID #H6331167 Report a problem | ||
| 11/19/2024 | Pending sale | $929,000$407/sqft |
Source: OneKey® MLS as distributed by MLS GRID #H6331167 Report a problem | ||
| 10/25/2024 | Price change | $929,000-7.1%$407/sqft |
Source: OneKey® MLS as distributed by MLS GRID #H6331167 Report a problem | ||
| 10/15/2024 | Listed for sale | $999,999$438/sqft |
Source: OneKey® MLS as distributed by MLS GRID #H6331167 Report a problem | ||
Public tax history
| Year | Property taxes | Tax assessment |
|---|---|---|
| 2025 | -- | $845,000 -26.7% |
| 2024 | -- | $1,153,300 +12.9% |
| 2023 | -- | $1,021,900 +5.7% |
| 2022 | -- | $967,200 +6% |
| 2021 | -- | $912,400 -1.4% |
| 2020 | -- | $925,300 |
| 2019 | -- | $925,300 +2.8% |
| 2018 | -- | $900,100 +5.9% |
| 2017 | -- | $849,600 +1% |
| 2016 | -- | $841,200 +3196.2% |
| 2015 | $16,128 | $25,520 |
| 2014 | $16,128 | $25,520 |
| 2013 | $16,128 | $25,520 |
| 2012 | -- | $25,520 |
| 2011 | -- | $25,520 |
| 2010 | -- | $25,520 |
| 2009 | -- | $25,520 |
| 2008 | -- | $25,520 |
| 2007 | -- | $25,520 |
| 2006 | -- | $25,520 |
| 2005 | -- | $25,520 |
| 2004 | -- | $25,520 |
| 2003 | -- | $25,520 |
| 2002 | -- | $25,520 |
| 2001 | -- | $25,520 |
| 2000 | -- | $25,520 |
| 1999 | -- | $25,520 |
Find assessor info on the county website
Neighborhood: 10533
Nearby homes
- $1,864,600-- bd3 ba3.2k sqft78 Greenway Dr, Irvington, NY 10533Off Market
- $1,786,6005 bd4 ba2.9k sqft80 Greenway Dr, Irvington, NY 10533Off Market

- $1,150,0004 bd3 ba2.3k sqft26 Cedarlawn Rd, Irvington, NY 10533Pending
- $1,591,5004 bd4 ba2.3k sqft92 Highland Ln, Irvington, NY 10533Off Market

- $1,550,0005 bd3 ba2.6k sqft92 Dogwood Ln, Irvington, NY 10533Off Market
- $1,579,800-- bd-- ba-- sqft85 Greenway Dr, Irvington, NY 10533Off Market
- $1,695,5003 bd2 ba3k sqft93 Highland Ln, Irvington, NY 10533Off Market
- $2,067,9006 bd3 ba3.2k sqft28 Cedarlawn Rd, Irvington, NY 10533Off Market
Nearby schools
GreatSchools rating
- 10/10Main Street School School (4 5)Grades: 4-5Distance: 0.4 mi
- 10/10Irvington Middle SchoolGrades: 6-8Distance: 0.2 mi
- 9/10Irvington High SchoolGrades: 9-12Distance: 0.2 mi
Schools provided by the listing agent
- Elementary: Dows Lane (K-3) School
- Middle: Irvington Middle School
- High: Irvington High School
Source: OneKey® MLS as distributed by MLS GRID. This data may not be complete. We recommend contacting the local school district to confirm school assignments for this home.
Get a cash offer in 3 minutes
Find out how much your home could sell for in as little as 3 minutes with a no-obligation cash offer.
Estimated market value
$936,400
Get a cash offer in 3 minutes
Find out how much your home could sell for in as little as 3 minutes with a no-obligation cash offer.
Estimated market value
$936,400
- New York
- Westchester County
- Irvington
- 10533
- 79 Greenway Drive
Nearby cities
Nearby neighborhoods
Nearby zip codes
Other Irvington Topics
