Skip main navigation
Off market
  • $790,900

    79 Grove St Unit 1, Charleston, SC 29403

    3beds
    1,259sqft
    SingleFamily
    Built in 2011
    1,306 Square Feet Lot
    $790,900 Zestimate®
    $628/sqft
    $3,861 Estimated rent

    Home value

    $790,900

    $751,000 - $838,000

    $3,861/mo

    Zestimate® history
    Loading
    Loading...

    Owner options

    List your home for rent

    $3,861/mo

    Rent Zestimate®

    Find your next renter with Zillow Rental Manager. Plus, with online applications, you can quickly screen prospective tenants – for free.

    Learn more

    $3,861/mo

    Rent Zestimate®

    Refinance and save

    $4,331/mo

    Est. payment

    Refinancing to a lower rate could help reduce your monthly payments and save thousands over the life of the loan.

    See today's rates

    $4,331/mo

    Est. payment

    Explore your selling options

    Work with a Zillow partner agent

    Leverage their expertise and Zillow's premium Showcase listings to get your home seen by more buyers.

    Get started

    List with your own agent

    Get your home in front of millions of buyers by listing it on Zillow.

    Learn how to do it

    Sell it yourself

    Take full control of how buyers see your home on Zillow by listing For Sale by Owner (FSBO).

    List your home

    What's special

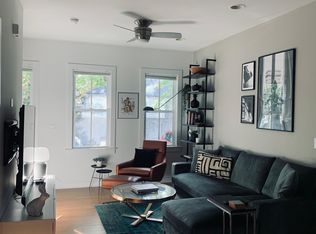
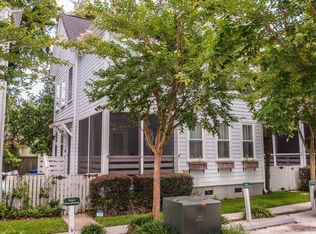
    You will fall in love with this amazing 3 bedroom 2.5 bath single family home in historic downtown Charleston! 79 Grove St features an open and spacious floor plan with green-friendly bamboo floors throughout the downstairs a separate dining room living room with French doors leading to the 100sqft screened porch a downstairs laundry room and and powder room for guest usage. Entertaining is a breeze when your kitchen is the central hub of the home. A large kitchen island features granite counter tops with room for bar seating a large stainless undermount sink stainless appliances tile backsplash & tons of cabinets. There's also a walk-in pantry for extra storage. Upstairs includes all the bedrooms plus the guest bath. Master suite has a walk-in closet private bath with tiled custom shower and large vanity cabinet. This is a "green" built house with Energy Star rated appliances for added efficiency and reduced monthly utilities as well as gutters and bike rack. Experience all Charleston has to offer living just 1/2 block to Hampton Park Moe's Crosstown Tavern The Park Cafe and biking/walking distance to Tattooed Moose Goat.Sheep.Cow Revelry Brewery and so much more in this North Morrison Dr location. This is a house and not a condo! No flood insurance required. Let's make this home your new address in Charleston :) $1 600 credit available toward buyer's closing costs and prepaids with acceptable offer and use of preferred lender.

    This property is off market, which means it's not currently listed for sale or rent on Zillow. This may be different from what's available on other websites or public sources.
    Facts & features

    Interior

    Bedrooms & bathrooms
    • Bedrooms: 3
    • Bathrooms: 3
    • Full bathrooms: 2
    • 1/2 bathrooms: 1
    Heating
    • Heat pump, Electric
    Cooling
    • Central
    Features
    • Flooring: Tile, Carpet, Hardwood
    Interior area
    • Total interior livable area: 1,259 sqft

    Property

    Features
    • Exterior features: Cement / Concrete
    Lot
    • Size: 1,306 sqft
    Details
    • Parcel number: 4631504170

    Construction

    Type & style
    • Home type: SingleFamily
    Condition
    • Year built: 2011

    Community & neighborhood

    Location
    • Region: Charleston

    Other

    Other facts
    • Roof: Architectural
    • Misc Interior: Ceilings - 9'+, Ceiling - Smooth, Kitchen Island, Window Treatments - Some
    • New Owned: Pre-Owned
    • Master Bedroom: Ceiling Fan, Upstairs
    • Amenities: Trash Pickup, Bus Line
    • Green Features: Bamboo Floors, Energy Star Appliance
    • SF Detached Style: Traditional
    • Garage/Parking: Off-Street Parking
    • Foundation: Crawl Space
    • Misc Exterior: Fence - Wooden Enclosed, Stoop
    • Lot Description: High, Level

    Price history

    DateEventPrice
    2/14/2022Sold$621,000+0.3%$493/sqft
    Source: CTMLS #22000357 Report a problem
    1/8/2022Contingent$619,000$492/sqft
    Source: CTMLS #22000357 Report a problem
    1/6/2022Listed for sale$619,000+36.6%$492/sqft
    Source: CTMLS #22000357 Report a problem
    3/21/2018Sold$453,000+0.7%$360/sqft
    Source: CTMLS #18002127 Report a problem
    2/15/2018Pending sale$450,000$357/sqft
    Source: Charleston Central #18002127 Report a problem
    2/11/2018Price change$450,000-2%$357/sqft
    Source: Charleston Central #18002127 Report a problem
    1/26/2018Listed for sale$459,000+108.6%$365/sqft
    Source: Carolina One Real Estate #18002127 Report a problem
    5/11/2012Sold$220,000$175/sqft
    Source: CTMLS #1100386 Report a problem

    Public tax history

    YearProperty taxesTax assessment
    2025$11,646 +8.7%$41,970 +12.6%
    2024$10,717 +3.6%$37,260
    2023$10,348 +365.8%$37,260 +105.6%
    2022$2,222 -4.7%$18,120
    2021$2,330 -3.6%$18,120
    2020$2,417 $18,120
    2019$2,417 $18,120 +79.1%
    2017$2,417 +76.6%$10,120
    2016$1,368 +4.2%$10,120
    2015$1,312 -3.2%$10,120
    2014$1,355 --
    2011$1,355 --

    Find assessor info on the county website

    Neighborhood: North Central

    Nearby schools

    GreatSchools rating
    Schools provided by the listing agent
    • Elementary: Mitchell
    • Middle: Simmons Pinckney
    • High: Burke

    Source: The MLS. This data may not be complete. We recommend contacting the local school district to confirm school assignments for this home.

    Get a cash offer in 3 minutes
    Find out how much your home could sell for in as little as 3 minutes with a no-obligation cash offer.
    Estimated market value
    $790,900
    Get a cash offer in 3 minutes
    Find out how much your home could sell for in as little as 3 minutes with a no-obligation cash offer.
    Estimated market value
    $790,900