Space where you need it, flexibility where you want it. This extensively renovated 5-bedroom Colonial offers a rare combination of a first-floor bedroom, two upstairs suites, finished lower level, attached 2-car garage, and nearly 1/3 acre, all just minutes from Winchester Center. Sophisticated and comfortable, the home features beautifully scaled living spaces and a versatile floor plan designed for everyday living and entertaining alike. The sun-filled main level offers hardwood floors and thoughtful architectural details, with a spacious eat-in kitchen featuring an island, abundant prep space, and seamless access to the patio and private backyard. A formal dining room, oversized fireplaced living room, mudroom, half bath, and first-floor bedroom provide exceptional flexibility. Upstairs are two impressive suites with cathedral ceilings, walk-in closets, and private baths, along with two additional bedrooms, a full bath, and laundry. The finished lower level offers a spacious family room with fireplace and ample storage. An attached 2-car garage completes this exceptional home, conveniently located near Winchester Center’s shops, restaurants, commuter rail, and major routes.
For sale
Price cut: $29K (9/18)
$1,870,000
79 Grove St, Winchester, MA 01890
5beds
3,210sqft
Single Family Residence
Built in 1941
0.3 Acres Lot
$1,815,600 Zestimate®
$583/sqft
$-- HOA
What's special
Formal dining roomHardwood floorsFinished lower levelFirst-floor bedroomPrivate bathsSun-filled main levelWalk-in closets
- 77 days
- 2,280
- 156
Zillow last checked:
Listing updated:
Listed by:
Pirani & Wile Group 617-584-4661,
Gibson Sotheby's International Realty 781-648-3500
Source: MLS PIN,MLS#: 73545952
Facts & features
Interior
Bedrooms & bathrooms
- Bedrooms: 5
- Bathrooms: 4
- Full bathrooms: 3
- 1/2 bathrooms: 1
- Main level bathrooms: 1
- Main level bedrooms: 1
Primary bedroom
- Features: Cathedral Ceiling(s), Walk-In Closet(s), Closet/Cabinets - Custom Built, Flooring - Hardwood
- Level: Second
- Area: 306
- Dimensions: 17 x 18
Bedroom 2
- Features: Closet, Flooring - Hardwood, Recessed Lighting
- Level: Second
- Area: 216
- Dimensions: 12 x 18
Bedroom 3
- Features: Closet, Flooring - Hardwood, Recessed Lighting
- Level: Second
- Area: 130
- Dimensions: 10 x 13
Bedroom 4
- Features: Closet, Flooring - Hardwood, Recessed Lighting
- Level: Second
- Area: 99
- Dimensions: 9 x 11
Bedroom 5
- Features: Closet, Flooring - Hardwood, Exterior Access, Recessed Lighting
- Level: Main,First
- Area: 170
- Dimensions: 10 x 17
Primary bathroom
- Features: Yes
Bathroom 1
- Features: Bathroom - Half, Flooring - Stone/Ceramic Tile
- Level: Main,First
- Area: 16
- Dimensions: 4 x 4
Bathroom 2
- Features: Bathroom - Full, Bathroom - Double Vanity/Sink, Bathroom - Tiled With Shower Stall, Flooring - Marble
- Level: Second
- Area: 36
- Dimensions: 4 x 9
Bathroom 3
- Features: Bathroom - Tiled With Tub & Shower, Flooring - Stone/Ceramic Tile
- Level: Second
- Area: 28
- Dimensions: 4 x 7
Dining room
- Features: Flooring - Hardwood, Recessed Lighting
- Level: First
- Area: 169
- Dimensions: 13 x 13
Family room
- Features: Recessed Lighting
- Level: Basement
- Area: 198
- Dimensions: 11 x 18
Kitchen
- Features: Flooring - Hardwood, Countertops - Stone/Granite/Solid, Exterior Access, Recessed Lighting, Stainless Steel Appliances
- Level: First
- Area: 210
- Dimensions: 10 x 21
Living room
- Features: Flooring - Hardwood, Recessed Lighting
- Level: First
- Area: 299
- Dimensions: 13 x 23
Heating
- Forced Air, Natural Gas
Cooling
- Central Air
Appliances
- Included: Gas Water Heater, Range, Dishwasher, Microwave, Refrigerator, Washer, Dryer
- Laundry: Flooring - Stone/Ceramic Tile, Second Floor, Gas Dryer Hookup, Washer Hookup
Features
- Bathroom - Full, Bathroom - Tiled With Shower Stall, Closet, Bathroom, Mud Room
- Flooring: Tile, Hardwood, Flooring - Stone/Ceramic Tile, Flooring - Hardwood
- Basement: Full,Partially Finished
- Number of fireplaces: 3
- Fireplace features: Family Room, Living Room, Bedroom
Interior area
- Total structure area: 3,210
- Total interior livable area: 3,210 sqft
- Finished area above ground: 2,377
- Finished area below ground: 833
Property
Parking
- Total spaces: 8
- Parking features: Attached, Garage Door Opener, Paved Drive, Off Street, Driveway, Paved
- Attached garage spaces: 2
- Uncovered spaces: 6
Features
- Patio & porch: Patio
- Exterior features: Patio, Storage, Fenced Yard
- Fencing: Fenced
Lot
- Size: 0.3 Acres
- Features: Level
Details
- Parcel number: M:007 B:0227 L:0,896421
- Zoning: RDB
Construction
Type & style
- Home type: SingleFamily
- Architectural style: Colonial
- Property subtype: Single Family Residence
Materials
- Frame
- Foundation: Block
- Roof: Shingle
Condition
- Year built: 1941
Utilities & green energy
- Electric: Circuit Breakers, 200+ Amp Service
- Sewer: Public Sewer
- Water: Public
- Utilities for property: for Electric Range, for Gas Oven, for Gas Dryer, Washer Hookup
Community & HOA
Community
- Features: Public Transportation, Shopping, Park, Medical Facility, Conservation Area, Highway Access, Public School, T-Station
HOA
- Has HOA: No
Location
- Region: Winchester
Financial & listing details
- Price per square foot: $583/sqft
- Tax assessed value: $1,675,200
- Annual tax amount: $18,578
- Date on market: 7/14/2026
Estimated market value
$1,815,600
$1.72M - $1.91M
$5,904/mo
Price history
| Date | Event | Price |
|---|---|---|
| 9/18/2026 | Price change | $1,870,000-1.5%$583/sqft |
Source: MLS PIN #73545952 Report a problem | ||
| 7/7/2026 | Listed for sale | $1,899,000+10.7%$592/sqft |
Source: MLS PIN #73545952 Report a problem | ||
| 4/8/2022 | Sold | $1,715,000+8.9%$534/sqft |
Source: MLS PIN #72943083 Report a problem | ||
| 2/20/2022 | Contingent | $1,575,000$491/sqft |
Source: MLS PIN #72943083 Report a problem | ||
| 2/16/2022 | Listed for sale | $1,575,000+28.6%$491/sqft |
Source: MLS PIN #72943083 Report a problem | ||
| 1/6/2017 | Sold | $1,225,000+4.3%$382/sqft |
Source: Public Record Report a problem | ||
| 11/15/2016 | Listed for sale | $1,175,000$366/sqft |
Source: RE/MAX LEADING EDGE #72090499 Report a problem | ||
| 11/15/2016 | Pending sale | $1,175,000$366/sqft |
Source: RE/MAX LEADING EDGE #72090499 Report a problem | ||
| 11/7/2016 | Listed for sale | $1,175,000+63.2%$366/sqft |
Source: RE/MAX Leading Edge #72090499 Report a problem | ||
| 7/21/2016 | Sold | $720,000+3%$224/sqft |
Source: Public Record Report a problem | ||
| 6/9/2016 | Pending sale | $699,000$218/sqft |
Source: William Raveis Real Estate #72006555 Report a problem | ||
| 6/8/2016 | Price change | $699,000-12.5%$218/sqft |
Source: William Raveis Real Estate #72006555 Report a problem | ||
| 5/26/2016 | Listed for sale | $799,000$249/sqft |
Source: William Raveis Real Estate #72006555 Report a problem | ||
Public tax history
| Year | Property taxes | Tax assessment |
|---|---|---|
| 2025 | $18,578 +1.2% | $1,675,200 +3.4% |
| 2024 | $18,361 +10.8% | $1,620,600 +15.4% |
| 2023 | $16,567 +3.3% | $1,404,000 +9.5% |
| 2022 | $16,042 +3.1% | $1,282,300 +5.8% |
| 2021 | $15,553 +3.6% | $1,212,200 |
| 2020 | $15,019 +8.6% | $1,212,200 +6.1% |
| 2019 | $13,831 +5.7% | $1,142,100 +6.4% |
| 2018 | $13,087 +33.7% | $1,073,600 +34.7% |
| 2017 | $9,787 +9.8% | $797,000 +4.5% |
| 2016 | $8,912 -2% | $763,000 +1.9% |
| 2015 | $9,092 +7.5% | $748,900 +12.1% |
| 2014 | $8,461 +0.6% | $668,300 +1.4% |
| 2013 | $8,414 +1.8% | $658,900 |
| 2012 | $8,269 +3.7% | $658,900 |
| 2011 | $7,973 +6.2% | $658,900 +1% |
| 2010 | $7,508 +2.1% | $652,300 |
| 2009 | $7,351 +3.7% | $652,300 -2.7% |
| 2008 | $7,086 +6.1% | $670,400 +3.7% |
| 2007 | $6,678 +2.5% | $646,500 +2.9% |
| 2006 | $6,518 +3.9% | $628,500 +4.4% |
| 2005 | $6,274 +6.6% | $602,100 +16.4% |
| 2004 | $5,886 +2.8% | $517,200 +2.8% |
| 2003 | $5,726 +12% | $503,200 +8.9% |
| 2002 | $5,111 +17.6% | $462,100 +37.9% |
| 2000 | $4,345 -5.6% | $335,200 +6.6% |
| 1999 | $4,603 | $314,400 |
Find assessor info on the county website
Monthly payment
Est. payment
Payment breakdown
Explore the cost of this home by adjusting the details. Changes won't be saved.Climate risks
Neighborhood: 01890
Nearby schools
Schools provided by the listing agent
- Elementary: Ambrose
- Middle: Mccall
- High: Whs
Source: MLS PIN. This data may not be complete. We recommend contacting the local school district to confirm school assignments for this home.
Similar homes
- $2,100,0006 bd5 ba3.4k sqft6 Ivy Cir, Winchester, MA 01890For Sale
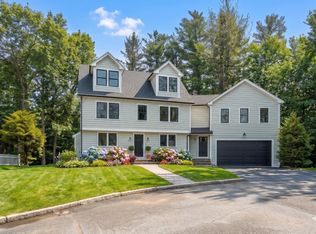 MLS ID #73510713, Post Advisory Group, Engel & Volkers Boston. MLS PIN
 - $1,825,0005 bd5 ba3.6k sqft5 Tavern Ln, Lexington, MA 02421For Sale
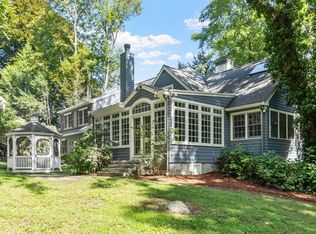 MLS ID #73575203, Harshini Joshi, Keller Williams Realty Boston Northwest. MLS PIN
 - $1,995,0005 bd4 ba3.2k sqft164 Common St, Belmont, MA 02478For Sale
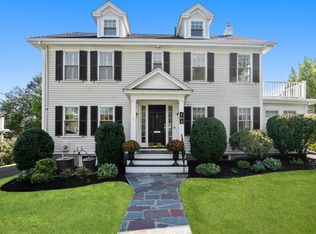 MLS ID #73577813, Peter Bouchie, Coldwell Banker Realty - Belmont. MLS PIN
 - $1,998,5006 bd4 ba4k sqft42 Old Mystic St, Arlington, MA 02474For Sale
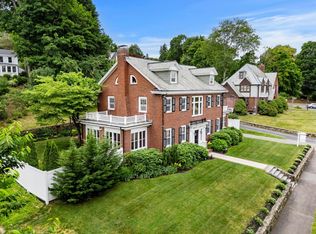 MLS ID #73540563, Dorothea Feffer, Churchill Properties. MLS PIN
