Under Construction. Seller motivated,..will PAY $5000 toward closing!..Expected CO'd by APRIL 2024! Make an offer! Welcome home to a Pristine Paradise! (AND No HOA) The neighborhood feels like it's away from it all, yet close to everything that you love and need! This 2452SF HOME is a 3/2, 2-Car Garage that sits on a spacious .30 acre (larger than most yards). Located 8 miles to The Villages, and 20 miles to Ocala, it's a perfect location for work, play, & medical. From a Stainless Steel Appliance Package, to ceiling fans in all the bedrooms, granite countertops AND granite window sills, to dual sinks & a walk-in tiled shower in the Primary Bath, to tray ceilings in ALL the Bedrooms. (see photos.) The open floorplan is roomy enough for a comfy couch for game night! BUT WAIT!..there's more! Off the Kitchen are dust-Free French Doors that lead to a spacious covered lanai for grilling in the great outdoors! The home's .30 acre pristine paradise homesite awaits your possibilities for a pool and/or hot tub,..and/or a workshop shed! No HOA. Available to FHA, USDA, VA, Conventional Loans, or cash purchase. Photos reflect another property.
Sold for $310,000
$310,000
79 Guava Pass, Ocklawaha, FL 32179
3beds
1,754sqft
Single Family Residence
Built in 2024
0.3 Acres Lot
$309,300 Zestimate®
$177/sqft
$1,893 Estimated rent
Home value
$309,300
$288,000 - $328,000
$1,893/mo
Zestimate® history
Owner options
List your home for rent
$1,893/mo
Rent Zestimate®
Find your next renter with Zillow Rental Manager. Plus, with online applications, you can quickly screen prospective tenants – for free.
$1,893/mo
Rent Zestimate®
Refinance and save
$2,070/mo
Est. payment
Refinancing to a lower rate could help reduce your monthly payments and save thousands over the life of the loan.
$2,070/mo
Est. payment
Explore your selling options
Work with a Zillow partner agent
Leverage their expertise and Zillow's premium Showcase listings to get your home seen by more buyers.
Get startedList with your own agent
Get your home in front of millions of buyers by listing it on Zillow.
Learn how to do itSell it yourself
Take full control of how buyers see your home on Zillow by listing For Sale by Owner (FSBO).
List your homeWhat's special
Hot tubConventional loansCeiling fansPristine paradiseTray ceilingsDual sinksPrimary bath
Zillow last checked:
Listing updated:
Listed by:
Adriana Rosas 352-239-2415,
SELLSTATE NEXT GENERATION REAL 352-387-2383
Bought with:
David Small, 3319175
KELLER WILLIAMS REALTY SMART 1
Source: Stellar MLS,MLS#: OM672381 Originating MLS: Ocala - Marion
Originating MLS: Ocala - Marion
Facts & features
Interior
Bedrooms & bathrooms
- Bedrooms: 3
- Bathrooms: 2
- Full bathrooms: 2
Primary bedroom
- Features: Ceiling Fan(s), Walk-In Closet(s)
- Level: First
- Dimensions: 14x15
Bedroom 2
- Features: Built-In Shelving, Built-in Closet
- Level: First
- Dimensions: 13x14
Balcony porch lanai
- Features: Ceiling Fan(s)
- Level: First
Kitchen
- Features: Granite Counters
- Level: First
- Dimensions: 11x14
Living room
- Features: Ceiling Fan(s)
- Level: First
- Dimensions: 15x19
Heating
- Central
Cooling
- Central Air
Appliances
- Included: Dishwasher, Disposal, Electric Water Heater, Microwave, Range, Refrigerator
- Laundry: Laundry Room
Features
- Ceiling Fan(s), Open Floorplan, Primary Bedroom Main Floor, Solid Surface Counters, Solid Wood Cabinets, Stone Counters, Thermostat, Tray Ceiling(s), Vaulted Ceiling(s), Walk-In Closet(s)
- Flooring: Luxury Vinyl, Tile
- Doors: French Doors
- Has fireplace: No
Interior area
- Total structure area: 2,452
- Total interior livable area: 1,754 sqft
Property
Parking
- Total spaces: 2
- Parking features: Driveway, Garage Door Opener, Ground Level
- Attached garage spaces: 2
- Has uncovered spaces: Yes
- Details: Garage Dimensions: 21x24
Features
- Levels: One
- Stories: 1
- Patio & porch: Covered, Front Porch
- Exterior features: Lighting, Private Mailbox
Lot
- Size: 0.3 Acres
- Dimensions: 105 x 125
- Residential vegetation: Wooded
Details
- Parcel number: 9038124502
- Zoning: R1
- Special conditions: None
Construction
Type & style
- Home type: SingleFamily
- Architectural style: Florida
- Property subtype: Single Family Residence
Materials
- Block, Stucco
- Foundation: Slab
- Roof: Shingle
Condition
- Under Construction
- New construction: Yes
- Year built: 2024
Details
- Builder model: CHASE
- Builder name: CARSON BUILDING AND DEVELOPMENT LLC
Utilities & green energy
- Sewer: Septic Tank
- Water: Well
- Utilities for property: Cable Available, Electricity Connected, Phone Available, Water Connected
Community & HOA
Community
- Pet fee: $0 monthly
- Subdivision: SILVER SPGS SHORES
HOA
- Has HOA: No
Location
- Region: Ocklawaha
Financial & listing details
- Price per square foot: $177/sqft
- Tax assessed value: $13,000
- Annual tax amount: $133
- Date on market: 2/14/2024
- Cumulative days on market: 88 days
- Listing terms: Cash,Conventional,FHA,USDA Loan,VA Loan
- Ownership: Fee Simple
- Total actual rent: 0
- Electric utility on property: Yes
- Road surface type: Paved
Price history
| Date | Event | Price |
|---|---|---|
| 7/12/2024 | Sold | $310,000-6.1%$177/sqft |
Source:  Stellar MLS #OM672381 Report a problem Stellar MLS #OM672381 Report a problem | ||
| 5/13/2024 | Pending sale | $330,000$188/sqft |
Source: Stellar MLS #OM672381 Report a problem | ||
| 2/14/2024 | Listed for sale | $330,000+1962.5%$188/sqft |
Source: Stellar MLS #OM672381 Report a problem | ||
| 9/6/2023 | Sold | $16,000+747%$9/sqft |
Source: Public Record Report a problem | ||
| 10/2/2003 | Sold | $1,889$1/sqft |
Source: Public Record Report a problem | ||
Public tax history
| Year | Property taxes | Tax assessment |
|---|---|---|
| 2024 | $505 +277.4% | $13,000 +196% |
| 2023 | $134 +27.5% | $4,392 +10% |
| 2022 | $105 +35.1% | $3,993 +10% |
| 2021 | $78 +8.6% | $3,630 +10% |
| 2020 | $72 +8.9% | $3,300 +10% |
| 2019 | $66 | $3,000 |
| 2018 | $66 +3.2% | $3,000 |
| 2017 | $64 -13.8% | $3,000 |
| 2016 | $74 | $3,000 +1% |
| 2015 | $74 +27.8% | $2,970 +10% |
| 2014 | $58 +1% | $2,700 |
| 2013 | $57 +3.2% | $2,700 +3.8% |
| 2012 | $56 -27.4% | $2,600 -34.1% |
| 2011 | $77 -16.3% | $3,948 -20% |
| 2010 | $91 -17.8% | $4,935 -23.1% |
| 2009 | $111 -53.6% | $6,416 -58.1% |
| 2008 | $240 -58.4% | $15,299 -59.7% |
| 2007 | $577 +87.7% | $38,000 +113.9% |
| 2006 | $307 +543.3% | $17,766 +176.9% |
| 2005 | $48 | $6,416 +333.2% |
| 2004 | $48 -27% | $1,481 |
| 2002 | $65 +41.7% | $1,481 |
| 2001 | $46 | $1,481 |
| 2000 | $46 | $1,481 |
Find assessor info on the county website
Neighborhood: 32179
Nearby homes
- $248,5003 bd2 ba1.5k sqft212 Guava Pass, Ocklawaha, FL 32179Off Market

- $308,0004 bd2 ba1.7k sqft77 Guava Pass, Ocklawaha, FL 32179Sold
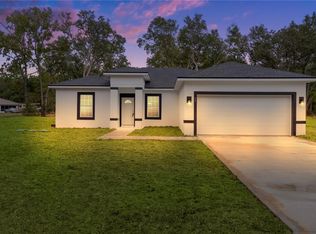
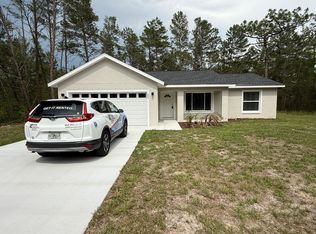
- $1,5503 bd2 ba1.3k sqft202 Guava Pass, Ocklawaha, FL 32179For Rent
- $18,9000.3 Acres0 Guava Pass Guava Place Dr #1, Ocklawaha, FL 32179Sold
- $12,0000.25 AcresGuava Pass LOT 1, Weirsdale, FL 32195Sold
- $35,0000.3 Acres0 Guava Pass #8, Ocklawaha, FL 32179Lot/Land
- $35,0000.29 Acres0 Guava Pass #7, Ocklawaha, FL 32179Lot/Land
- $233,7003 bd2 ba1.3k sqft83 Guava Pass, Ocklawaha, FL 32179Off Market
Nearby schools
GreatSchools rating
- 2/10Stanton-Weirsdale Elementary SchoolGrades: PK-5Distance: 5.3 mi
- 4/10Lake Weir Middle SchoolGrades: 6-8Distance: 6.3 mi
- 2/10Lake Weir High SchoolGrades: 9-12Distance: 5.2 mi
Get a cash offer in 3 minutes
Find out how much your home could sell for in as little as 3 minutes with a no-obligation cash offer.
Estimated market value
$309,300
Get a cash offer in 3 minutes
Find out how much your home could sell for in as little as 3 minutes with a no-obligation cash offer.
Estimated market value
$309,300
- Florida
- Marion County
- Ocklawaha
- 32179
- 79 Guava Pass
Nearby cities
Nearby zip codes
Other Ocklawaha Topics
