Skip main navigation
Closed
  • $281,775

    79 Hartman St, Berea, OH 44017

    3beds
    1,273sqft
    Single Family Residence
    Built in 1925
    7,535.88 Square Feet Lot
    $295,000 Zestimate®
    $221/sqft
    $1,809 Estimated rent

    Home value

    $295,000

    $280,000 - $310,000

    $1,809/mo

    Zestimate® history
    Loading
    Loading...

    Owner options

    List your home for rent

    $1,809/mo

    Rent Zestimate®

    Find your next renter with Zillow Rental Manager. Plus, with online applications, you can quickly screen prospective tenants – for free.

    Learn more

    $1,809/mo

    Rent Zestimate®

    Refinance and save

    $1,961/mo

    Est. payment

    Refinancing to a lower rate could help reduce your monthly payments and save thousands over the life of the loan.

    See today's rates

    $1,961/mo

    Est. payment

    Explore your selling options

    Work with a Zillow partner agent

    Leverage their expertise and Zillow's premium Showcase listings to get your home seen by more buyers.

    Get started

    List with your own agent

    Get your home in front of millions of buyers by listing it on Zillow.

    Learn how to do it

    Sell it yourself

    Take full control of how buyers see your home on Zillow by listing For Sale by Owner (FSBO).

    List your home

    What's special

    Spacious bedroomsPartially finished basementAbove-ground garden plantersEnd-to-end covered front porchBuilt-in cabinetryElegant granite countertopsCustom built-ins
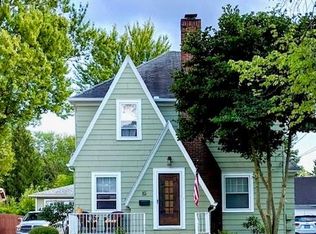
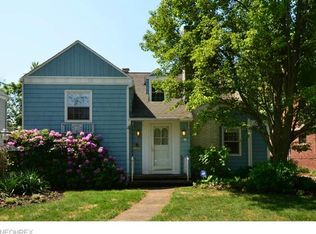
    This charming residence features three spacious bedrooms and two bathrooms, making it perfect for families or those seeking extra space. As you enter, you'll be greeted by abundant natural light that enhances the warm ambiance throughout the home. The main level showcases stunning dark chocolate laminate flooring that flows seamlessly from room to room. The light honey kitchen cabinets, paired with sleek stainless-steel appliances and elegant granite countertops, create a stylish and functional culinary space. The dining room boasts built-in cabinetry, providing both charm and practicality for all your dining needs. Upstairs, you'll find an oversize full bath, perfect for family or guests, and more, original, built-in cabinets and drawers. The partially finished basement offers endless possibilities, complete with an additional full bath, ideal for creating your dream entertainment space or guest suite. Step outside to discover a meticulously landscaped backyard oasis featuring fruit trees and berry bushes, above-ground garden planters, and a large shed. This private and peaceful retreat is perfect for enjoying summer evenings or hosting gatherings with friends and family. The end-to-end covered front porch adds to the homes curb appeal and provides a welcoming spot to relax and unwind. Recent updates, including a new roof with 30-year transferable warranty, a 50-gallon natural gas hot water tank, a double capacity reverse osmosis water filter with extra filters, a Nest smart thermostat, and a brand new dishwasher, ensure peace of mind for years to come. With the added comfort of central AC and custom built-ins throughout, 79 Hartman St is a true gem that combines style, comfort, and functionality. Don't miss your chance to make this enchanting property your forever home!

    Zillow last checked:

    Listing updated:

    Listing Provided by:

    Asa A Cox 440-479-3100,

    CENTURY 21 Asa Cox Homes,

    John Wegloski 440-221-8040,

    CENTURY 21 Asa Cox Homes

    Bought with:

    Katherine M Oesch, 2002000562

    Keller Williams Chervenic Rlty

    Source: MLS Now,MLS#: 5118042MLS LogoOriginating MLS: Ashtabula County REALTORS

    Facts & features

    Interior

    Bedrooms & bathrooms
    • Bedrooms: 3
    • Bathrooms: 2
    • Full bathrooms: 2
    Bedroom
    • Description: Flooring: Carpet
    • Level: Second
    • Dimensions: 21 x 11
    Bedroom
    • Description: Flooring: Carpet
    • Level: Second
    • Dimensions: 14 x 13
    Bedroom
    • Description: Flooring: Carpet
    • Level: Second
    • Dimensions: 11 x 11
    Bathroom
    • Description: Flooring: Tile
    • Level: Second
    • Dimensions: 10 x 8
    Bathroom
    • Description: Flooring: Tile
    • Level: Lower
    • Dimensions: 12 x 9
    Dining room
    • Description: Flooring: Laminate
    • Level: First
    • Dimensions: 14 x 14
    Kitchen
    • Description: Flooring: Tile
    • Level: First
    • Dimensions: 16 x 14
    Laundry
    • Level: Lower
    Living room
    • Description: Flooring: Laminate
    • Level: First
    • Dimensions: 22 x 14
    Recreation
    • Description: Flooring: Carpet
    • Level: Lower
    • Dimensions: 19 x 13
    Heating
    • Forced Air, Gas
    Cooling
    • Central Air
    Appliances
    • Included: Dryer, Dishwasher, Range, Refrigerator, Washer
    • Laundry: Lower Level
    Features
    • Bookcases, Built-in Features
    • Basement: Full,Partially Finished,Storage Space,Sump Pump
    • Has fireplace: No
    Interior area
    • Total structure area: 1,273
    • Total interior livable area: 1,273 sqft
    • Finished area above ground: 1,026
    • Finished area below ground: 247

    Property

    Parking
    • Total spaces: 2
    • Parking features: Detached, Garage, Paved, Storage
    • Garage spaces: 2
    Features
    • Levels: Two
    • Stories: 2
    • Patio & porch: Covered, Front Porch
    • Exterior features: Storage
    • Fencing: Chain Link,Full,Wood
    • Has view: Yes
    • View description: City
    Lot
    • Size: 7,535 sqft
    • Features: Back Yard, Garden, Rectangular Lot
    Details
    • Additional structures: Shed(s)
    • Parcel number: 36318035

    Construction

    Type & style
    • Home type: SingleFamily
    • Architectural style: Cape Cod
    • Property subtype: Single Family Residence
    Materials
    • Vinyl Siding
    • Roof: Asphalt,Fiberglass
    Condition
    • Year built: 1925

    Utilities & green energy

    • Sewer: Public Sewer
    • Water: Public

    Community & neighborhood

    Security
    • Security features: Smoke Detector(s)
    Location
    • Region: Berea
    • Subdivision: F J Hartmans

    Other

    Other facts
    • Listing terms: Cash,Conventional,FHA,VA Loan

    Price history

    DateEventPrice
    6/12/2025Sold$281,775-2.8%$221/sqft
    Source: MLS Now #5118042 Report a problem
    5/7/2025Pending sale$289,900$228/sqft
    Source: MLS Now #5118042 Report a problem
    5/2/2025Listed for sale$289,900+9%$228/sqft
    Source: MLS Now #5118042 Report a problem
    9/19/2023Sold$266,000+6.4%$209/sqft
    Source: MLS Now #4482946 Report a problem
    8/23/2023Pending sale$249,900$196/sqft
    Source: MLS Now #4482946 Report a problem
    8/16/2023Listed for sale$249,900+48.4%$196/sqft
    Source: MLS Now #4482946 Report a problem
    10/30/2018Sold$168,400-0.9%$132/sqft
    Source: Public Record Report a problem
    10/10/2018Pending sale$169,900$133/sqft
    Source: RE/MAX Beyond 2000 Realty Co. #4024402 Report a problem
    9/22/2018Price change$169,900-2.9%$133/sqft
    Source: RE/MAX Beyond 2000 Realty Co. #4024402 Report a problem
    8/2/2018Listed for sale$175,000+52.2%$137/sqft
    Source: RE/MAX Beyond 2000 Realty Co. #4024402 Report a problem
    5/26/2012Listing removed$115,000$90/sqft
    Source: Howard Hanna - Brecksville #3319773 Report a problem
    5/19/2012Listed for sale$115,000+130%$90/sqft
    Source: Howard Hanna - Brecksville #3319773 Report a problem
    8/13/2010Sold$50,000+20.2%$39/sqft
    Source: Public Record Report a problem
    8/5/2010Price change$41,600-10.7%$33/sqft
    Source: RE/MAX Crossroads #3152180 Report a problem
    7/16/2010Listed for sale$46,600-65.2%$37/sqft
    Source: RE/MAX Crossroads #3152180 Report a problem
    9/3/2004Sold$134,000$105/sqft
    Source: Public Record Report a problem

    Public tax history

    YearProperty taxesTax assessment
    2024$4,018 +24.1%$69,270 +47.8%
    2023$3,238 +0.6%$46,870
    2022$3,218 +0.5%$46,870
    2021$3,203 +4.7%$46,870 +18%
    2020$3,058 +2.7%$39,730 +0%
    2019$2,977 -1.4%$39,720 0%
    2018$3,020 +3.2%$39,730 +11.3%
    2017$2,925 +7.2%$35,700
    2016$2,730 $35,700
    2015$2,730 -49.6%$35,700
    2014$5,418 +8839.8%$35,700
    2013$61 0%--
    2012$61 -97.8%--
    2010$2,745 +3.1%$40,010
    2009$2,662 -33.7%$40,010 -8%
    2008$4,014 +49.4%$43,470
    2007$2,686 +0.3%$43,470
    2006$2,679 +18.8%$43,470 +16.2%
    2005$2,255 +0.6%$37,420
    2004$2,240 +5.1%$37,420
    2003$2,132 +3.9%$37,420 +7%
    2002$2,051 -42.1%$34,970
    2001$3,542 -0.1%$34,970
    2000$3,546 $34,970

    Find assessor info on the county website

    Neighborhood: 44017

    Nearby schools

    GreatSchools rating
    Schools provided by the listing agent
    • District: Berea CSD - 1804

    Source: MLS Now. This data may not be complete. We recommend contacting the local school district to confirm school assignments for this home.

    Get a cash offer in 3 minutes
    Find out how much your home could sell for in as little as 3 minutes with a no-obligation cash offer.
    Estimated market value
    $295,000
    Get a cash offer in 3 minutes
    Find out how much your home could sell for in as little as 3 minutes with a no-obligation cash offer.
    Estimated market value
    $295,000