Incredible and private home located in the prestigious Haskell gated community, set on one of the most private lots in the development. Surrounded by lush landscaping and mature pine trees, the setting offers a true sense of privacy and quiet. Completely gutted and remodeled with high quality materials, this home stands out with the level of quality, design, and care in every space. The main level features beautifully refinished hardwood floors, new paint, updated bathrooms, and a fully remodeled white kitchen designed for both everyday living and entertaining. The great room showcases soaring ceilings, a stone fireplace, and a wall of windows that fills the space with natural light. A formal dining room, private den, laundry room, and two bedrooms with two full baths complete the main floor. The primary suite is a luxurious retreat with a spacious layout and a beautifully updated bath, and the second full bath on the main level is beautifully finished as well. The walk-out lower level has been thoughtfully finished to include a recreation room, office, guest bedroom, full bath with steam shower, family room, and billiards area, along with a large unfinished space providing excellent storage. Additional highlights include surround sound speakers throughout the main level, skylights with new shades, a newer furnace (2 years), and a 3-zone HVAC system. The exterior offers an expansive deck with new Trex decking, perfect for outdoor living. The garage has also been updated with Nature Stone flooring, Azek base trim, fresh paint, hot and cold water, and added storage. Roof replaced in 2015 with upgraded skylights. Extremely well maintained and move-in ready, this home offers privacy, quality updates, and exceptional living space in a sought-after community. A pre-inspection has been completed for added peace of mind.
Closed
$675,000
79 Haskell Dr, Bratenahl, OH 44108
3beds
--sqft
Townhouse, Single Family Residence
Built in 1995
7,405 Square Feet Lot
$679,700 Zestimate®
$--/sqft
$2,240 Estimated rent
Home value
$679,700
$632,000 - $734,000
$2,240/mo
Zestimate® history
Owner options
List your home for rent
$2,240/mo
Rent Zestimate®
Find your next renter with Zillow Rental Manager. Plus, with online applications, you can quickly screen prospective tenants – for free.
$2,240/mo
Rent Zestimate®
Refinance and save
$5,273/mo
Est. payment
Refinancing to a lower rate could help reduce your monthly payments and save thousands over the life of the loan.
$5,273/mo
Est. payment
Explore your selling options
Work with a Zillow partner agent
Leverage their expertise and Zillow's premium Showcase listings to get your home seen by more buyers.
Get startedList with your own agent
Get your home in front of millions of buyers by listing it on Zillow.
Learn how to do itSell it yourself
Take full control of how buyers see your home on Zillow by listing For Sale by Owner (FSBO).
List your homeWhat's special
Private denSkylights with new shadesUpdated bathroomsBeautifully updated bathFormal dining roomStone fireplaceBeautifully refinished hardwood floors
Zillow last checked:
Listing updated:
Listed by:
Brian H Cantrall 216-249-2021 Craig@chr-inc.com,
Chestnut Hill Realty, Inc.
Bought with:
Marilyn G Kahn, 2004003150
Howard Hanna
Source: MLS Now,MLS#: 5202317 Originating MLS: Akron Cleveland Association of REALTORS
Originating MLS: Akron Cleveland Association of REALTORSFacts & features
Interior
Bedrooms & bathrooms
- Bedrooms: 3
- Bathrooms: 3
- Full bathrooms: 3
- Main level bathrooms: 2
- Main level bedrooms: 2
Primary bedroom
- Description: Flooring: Hardwood
- Features: High Ceilings, Walk-In Closet(s)
- Level: First
- Dimensions: 25 x 14
Bedroom
- Description: Flooring: Carpet
- Level: Lower
- Dimensions: 13 x 10
Bedroom
- Description: Flooring: Hardwood
- Features: High Ceilings
- Level: First
- Dimensions: 17 x 13
Den
- Description: Flooring: Hardwood
- Level: First
- Dimensions: 16 x 12
Dining room
- Description: Flooring: Hardwood
- Level: First
- Dimensions: 15 x 12
Family room
- Description: Flooring: Carpet
- Features: Built-in Features
- Level: Lower
- Dimensions: 26 x 18
Great room
- Description: Flooring: Hardwood
- Features: Built-in Features, Fireplace, High Ceilings
- Level: First
- Dimensions: 18 x 17
Kitchen
- Description: Flooring: Hardwood
- Features: Built-in Features
- Level: First
- Dimensions: 18 x 15
Laundry
- Level: First
Office
- Description: Flooring: Carpet
- Level: Lower
- Dimensions: 13 x 11
Recreation
- Description: Flooring: Carpet
- Level: Lower
- Dimensions: 17 x 15
Heating
- Forced Air, Gas
Cooling
- Central Air
Appliances
- Included: Built-In Oven, Cooktop, Dryer, Dishwasher, Disposal, Humidifier, Microwave, Refrigerator, Washer
- Laundry: Main Level, Laundry Room
Features
- Built-in Features, Crown Molding, Double Vanity, Entrance Foyer, Eat-in Kitchen, High Ceilings, His and Hers Closets, Kitchen Island, Multiple Closets, Pantry, Stone Counters, Sound System, See Remarks, Storage, Soaking Tub, Walk-In Closet(s), Wired for Sound
- Basement: Full,Finished,Storage Space,Walk-Out Access
- Number of fireplaces: 1
- Fireplace features: Gas, Great Room
Property
Parking
- Total spaces: 2
- Parking features: Attached, Drain, Driveway, Electricity, Garage, Garage Door Opener, Water Available
- Attached garage spaces: 2
Features
- Levels: Two
- Stories: 1
- Patio & porch: Deck, Patio
- Exterior features: Sprinkler/Irrigation
- Pool features: Association, Heated, In Ground, Community
- Fencing: Gate,Other,Security
Lot
- Size: 7,405 Square Feet
Details
- Parcel number: 63122014
- Special conditions: Standard
Construction
Type & style
- Home type: Townhouse
- Architectural style: Ranch
- Property subtype: Townhouse, Single Family Residence
- Attached to another structure: Yes
Materials
- Wood Siding
- Roof: Asphalt,Fiberglass
Condition
- Year built: 1995
Utilities & green energy
- Sewer: Public Sewer
- Water: Public
Community & HOA
Community
- Features: Curbs, Fitness Center, Gated, Lake, Playground, Park, Pool, Restaurant, Shopping, Street Lights, Sidewalks
- Subdivision: Haskell Homes Of Newport
HOA
- Has HOA: Yes
- Services included: Common Area Maintenance, Insurance, Maintenance Grounds, Maintenance Structure, Recreation Facilities, Reserve Fund, Snow Removal, Security, Trash
- HOA fee: $500 monthly
- HOA name: The Shoreby Club
- Second HOA fee: $665 monthly
Location
- Region: Bratenahl
Financial & listing details
- Tax assessed value: $496,200
- Annual tax amount: $11,381
- Date on market: 4/17/2026
- Cumulative days on market: 49 days
Price history
| Date | Event | Price |
|---|---|---|
| 6/8/2026 | Pending sale | $675,000 |
Source:  MLS Now #5202317 Report a problem MLS Now #5202317 Report a problem | ||
| 6/5/2026 | Sold | $675,000 |
Source: MLS Now #5202317 Report a problem | ||
| 4/17/2026 | Listed for sale | $675,000+68.8% |
Source: MLS Now #5202317 Report a problem | ||
| 11/20/2010 | Listing removed | $399,900 |
Source: Keller Williams - Greater Cleveland Southwest #3131038 Report a problem | ||
| 5/8/2010 | Price change | $399,900-15.3% |
Source: Keller Williams Realty #3131038 Report a problem | ||
| 2/26/2010 | Listed for sale | $472,000 |
Source: Howard Hanna Real Estate Services Pepper Pike #3034376 Report a problem | ||
| 7/1/2009 | Listing removed | $472,000 |
Source: Howard Hanna Smythe Cramer Co. #3034376 Report a problem | ||
| 5/25/2009 | Listed for sale | $472,000-14.2% |
Source: Howard Hanna Smythe Cramer Co. #3034376 Report a problem | ||
| 6/8/2008 | Listing removed | $550,000 |
Source: NCI #79 Report a problem | ||
| 5/4/2008 | Listed for sale | $550,000+12.4% |
Source: NCI #79 Report a problem | ||
| 10/25/2004 | Sold | $489,500+71.8% |
Source: Public Record Report a problem | ||
| 7/1/1996 | Sold | $285,000 |
Source: Public Record Report a problem | ||
Public tax history
| Year | Property taxes | Tax assessment |
|---|---|---|
| 2025 | $11,195 +1.6% | $173,670 |
| 2024 | $11,014 +21.3% | $173,670 +43.7% |
| 2023 | $9,079 +0.6% | $120,890 |
| 2022 | $9,021 -0.4% | $120,890 |
| 2021 | $9,057 -14.4% | $120,890 |
| 2020 | $10,584 +5.6% | $120,890 |
| 2019 | $10,026 +2.8% | $120,890 |
| 2018 | $9,753 +1.8% | $120,890 +6.6% |
| 2017 | $9,583 +0.9% | $113,440 |
| 2016 | $9,495 | $113,440 |
| 2015 | $9,495 -1.5% | $113,440 |
| 2014 | $9,643 +1.8% | $113,440 |
| 2013 | $9,476 +8.6% | $113,440 +5.6% |
| 2012 | $8,722 +1065.5% | $107,380 -9.6% |
| 2011 | $748 -90% | $118,760 |
| 2010 | $7,471 +931.6% | $118,760 |
| 2009 | $724 -90.3% | $118,760 -8% |
| 2008 | $7,475 +6.7% | $129,090 |
| 2007 | $7,006 +1% | $129,090 |
| 2006 | $6,939 +1.5% | $129,090 +8.3% |
| 2005 | $6,837 +1.5% | $119,150 |
| 2004 | $6,738 +1.2% | $119,150 |
| 2003 | $6,660 +6.5% | $119,150 +8.7% |
| 2002 | $6,253 -45.8% | $109,620 |
| 2001 | $11,543 -0.2% | $109,620 |
| 2000 | $11,565 | $109,620 |
Find assessor info on the county website
Neighborhood: 44108
Nearby homes
- $567,5003 bd2 ba2.9k sqft81 Haskell Dr, Cleveland, OH 44108Off Market
- $605,8004 bd4 ba4.3k sqft77 Haskell Dr, Bratenahl, OH 44108Off Market
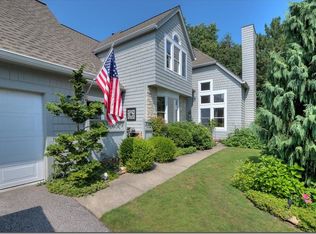
- $390,0003 bd3 ba4.6k sqft83 Haskell Dr, Bratenahl, OH 44108Sold
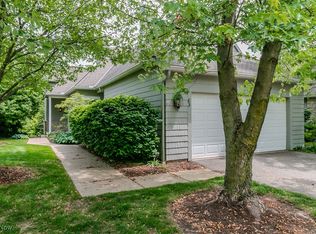
- $616,3004 bd4 ba3.1k sqft75 Haskell Dr, Bratenahl, OH 44108Off Market
- $537,1003 bd2 ba2.9k sqft97 Nantucket Ct, Bratenahl, OH 44108Off Market
- $559,5004 bd3 ba2.8k sqft85 Haskell Dr, Bratenahl, OH 44108Off Market
- $588,8002 bd2 ba1.7k sqft99 Nantucket Ct, Bratenahl, OH 44108Off Market
- $531,8003 bd2 ba2.4k sqft73 Haskell Dr, Bratenahl, OH 44108Off Market
Nearby schools
GreatSchools rating
- 3/10Glenville High SchoolGrades: 2,8-12Distance: 1.1 mi
- 5/10East Clark SchoolGrades: PK-9Distance: 1.1 mi
- 5/10Kenneth W Clement Boys Leadership AcademyGrades: PK-8Distance: 1.1 mi
Schools provided by the listing agent
- District: Cleveland Municipal - 1809
Source: MLS Now. This data may not be complete. We recommend contacting the local school district to confirm school assignments for this home.
Get a cash offer in 3 minutes
Find out how much your home could sell for in as little as 3 minutes with a no-obligation cash offer.
Estimated market value
$679,700
Get a cash offer in 3 minutes
Find out how much your home could sell for in as little as 3 minutes with a no-obligation cash offer.
Estimated market value
$679,700
- Ohio
- Cuyahoga County
- Bratenahl
- 44108
- 79 Haskell Dr
Nearby cities
Nearby zip codes
Other Bratenahl Topics
