This home is in MULTIPLE OFFERS ~Stately & Sophisticated Center Hall Colonial in the heart of Eden Park ~ Corner lot ~ Tastefully Renovated ~ Modern touches with the charm of the 1920's ~Home has 3-4 bedrooms & 1.5 bathrooms ~ A beautiful front porch greets you before entering the house ~ First floor features a Fabulous Chef's kitchen with white shaker cabinetry to the ceiling, center island, stainless steel appliances, food pantry and beautiful granite countertops ~ On this level, there is a Family Room with custom built-ins, Dining Room, Living Room with a Brick Fireplace, 1/2 bath, mudroom & a Heated Sunroom with French Glass doors ~ The Family Room can be used as a first floor bedroom if needed ~ the 2nd floor has a full bath with a barn door, 2 guest bedrooms & a front to back Primary bedroom with a walk-in closet ~ There are attic stairs that go up to unfinished space for further expansion ~ GAS for Heat & Cooking ~NEW ROOF, NEWER GAS heating system (2024), Newer windows (2018), Newer Central Air 5 min-splits for cooling and heating(2025)~ The basement is partially finished ~ The yard is large ~ adorned with perennial gardens & specimen trees ~ Fenced-in ~ Raised Beds for gardening ~ NEW Shed ~ Fire Pit ~ NEW Stone Patio ~A RISE Audit was done this year and more insulation was added in the attic, walls and the foundation was completely sealed ~ Minutes to all the major highways, shopping & restaurants at Garden City & Chapel View ~ An absolute GEM !
Pending
$539,900
79 Hawthorne Ave, Cranston, RI 02910
4beds
1,952sqft
Single Family Residence
Built in 1924
8,581 Square Feet Lot
$-- Zestimate®
$277/sqft
$-- HOA
What's special
Raised beds for gardeningCenter islandBeautiful front porchNew stone patioNew shedBeautiful granite countertopsFire pit
- 22 days
- 3,081
- 234
Likely to sell faster than
Zillow last checked:
Listing updated:
Listed by:
DeMascole Rossi & Mann Team 401-965-0568,
Residential Properties Ltd.
Source: StateWide MLS RI,MLS#: 1419965
Facts & features
Interior
Bedrooms & bathrooms
- Bedrooms: 4
- Bathrooms: 2
- Full bathrooms: 1
- 1/2 bathrooms: 1
Heating
- Natural Gas, Forced Water, Steam
Cooling
- Central Air, Ductless
Appliances
- Included: Gas Water Heater, Dishwasher, Dryer, Disposal, Range Hood, Microwave, Oven/Range, Refrigerator, Washer
Features
- Wall (Dry Wall), Wall (Plaster), Plumbing (Mixed), Plumbing (PVC), Insulation (Walls)
- Flooring: Ceramic Tile, Hardwood
- Doors: Storm Door(s)
- Windows: Insulated Windows, Storm Window(s)
- Basement: Full,Interior and Exterior,Partially Finished,Common,Family Room,Playroom,Storage Space,Utility,Work Shop
- Attic: Attic Stairs, Attic Storage
- Number of fireplaces: 1
- Fireplace features: Brick, Free Standing, Wood Burning
Interior area
- Total structure area: 1,552
- Total interior livable area: 1,952 sqft
- Finished area above ground: 1,552
- Finished area below ground: 400
Property
Parking
- Total spaces: 4
- Parking features: No Garage
Features
- Patio & porch: Patio, Porch
- Fencing: Fenced
Lot
- Size: 8,581 Square Feet
- Features: Corner Lot
Details
- Additional structures: Outbuilding
- Parcel number: CRANM93L1093U
Construction
Type & style
- Home type: SingleFamily
- Architectural style: Colonial
- Property subtype: Single Family Residence
Materials
- Dry Wall, Plaster, Clapboard, Wood
- Foundation: Block, Concrete Perimeter
Condition
- New construction: No
- Year built: 1924
Utilities & green energy
- Electric: 100 Amp Service
- Utilities for property: Sewer Connected, Water Connected
Community & HOA
Community
- Features: Near Public Transport, Commuter Bus, Golf, Highway Access, Hospital, Interstate, Private School, Public School, Recreational Facilities, Restaurants, Near Shopping, Near Swimming, Tennis
- Subdivision: Eden Park
HOA
- Has HOA: No
Location
- Region: Cranston
Financial & listing details
- Price per square foot: $277/sqft
- Tax assessed value: $384,600
- Annual tax amount: $5,338
- Date on market: 8/12/2026
- Inclusions: Cranston Field Card has the home as a 4 bedroom - these sellers are using a former bedroom as a family room - Seller Reserves the right to accept an offer at any time. ***There are RING cameras in the home with audio and video***
Estimated market value
Not available
Estimated sales range
Not available
Not available
Price history
| Date | Event | Price |
|---|---|---|
| 8/19/2026 | Pending sale | $539,900$277/sqft |
Source:  StateWide MLS RI #1419965 Report a problem StateWide MLS RI #1419965 Report a problem | ||
| 8/12/2026 | Listed for sale | $539,900+90.1%$277/sqft |
Source: StateWide MLS RI #1419965 Report a problem | ||
| 7/20/2018 | Sold | $284,000-5.3%$145/sqft |
Source: StateWide MLS RI #1185956 Report a problem | ||
| 3/27/2018 | Listed for sale | $299,900+46.3%$154/sqft |
Source: REMAX On The Move #1185956 Report a problem | ||
| 7/19/2016 | Sold | $205,000-8.8%$105/sqft |
Source: Agent Provided Report a problem | ||
| 5/23/2016 | Listed for sale | $224,900+12.5%$115/sqft |
Source: Keller Williams Realty #1126804 Report a problem | ||
| 11/6/2014 | Listing removed | $199,999$102/sqft |
Source: Owner Report a problem | ||
| 9/16/2014 | Listed for sale | $199,999+2.6%$102/sqft |
Source: Owner Report a problem | ||
| 1/5/2009 | Sold | $195,000$100/sqft |
Source: Public Record Report a problem | ||
Public tax history
| Year | Property taxes | Tax assessment |
|---|---|---|
| 2025 | $5,338 +2% | $384,600 |
| 2024 | $5,234 +2.3% | $384,600 +42.1% |
| 2023 | $5,114 +2.1% | $270,600 |
| 2022 | $5,009 +2.8% | $270,600 |
| 2021 | $4,871 +0% | $270,600 +19% |
| 2020 | $4,871 +3.2% | $227,300 |
| 2019 | $4,721 +16.3% | $227,300 |
| 2018 | $4,060 +2.7% | $227,300 +31.9% |
| 2017 | $3,953 +2.2% | $172,300 |
| 2016 | $3,868 | $172,300 |
| 2015 | $3,868 -3.1% | $172,300 -1.4% |
| 2014 | $3,990 +0% | $174,700 |
| 2013 | $3,990 | $174,700 |
| 2012 | $3,990 -2.2% | $174,700 -13.3% |
| 2011 | $4,080 +3.6% | $201,400 |
| 2010 | $3,939 +2.3% | $201,400 |
| 2009 | $3,849 +4.8% | $201,400 -15.8% |
| 2008 | $3,671 | $239,300 |
| 2007 | $3,671 +5.2% | $239,300 |
| 2006 | $3,489 +8.3% | $239,300 +72.5% |
| 2004 | $3,222 +3.7% | $138,700 |
| 2003 | $3,107 | $138,700 |
Find assessor info on the county website
Monthly payment
Est. payment
Payment breakdown
Explore the cost of this home by adjusting the details. Changes won't be saved.Climate risks
Neighborhood: 02910
Similar homes
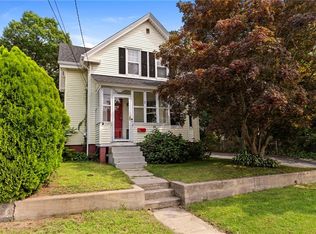
- $519,9003 bd2 ba2.4k sqft27 Hemlock Ave, Cranston, RI 02910For Sale

 MLS ID #1413920, Jonathan Bolano, eXp Realty. StateWide MLS RI
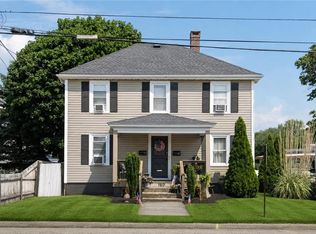
 - $499,0003 bd2 ba1.8k sqft276 S Clarendon St, Cranston, RI 02910For Sale
 MLS ID #1421589, Mark Barter, REMAX Revolution. StateWide MLS RI
 - $620,0004 bd2 ba1.4k sqft160 Richard St, Cranston, RI 02910For Sale
 MLS ID #1416881, Marisela Vasquez, My Dream Home Realty. StateWide MLS RI
 - $450,0003 bd2 ba1.8k sqft94 Westcott Ave, Cranston, RI 02910For Sale
 MLS ID #1418432, Heba Daoud, Keller Williams Realty. StateWide MLS RI
 - $522,9003 bd2 ba2k sqft14 Woodhill Dr, Cranston, RI 02920For SaleMLS ID #1421219, Fatima Finamore, REMAX Revolution. StateWide MLS RI
- $549,9004 bd2 ba1.5k sqft90 Hilltop Rd, East Providence, RI 02914For SaleMLS ID #1418793, Katie Wright, Century 21 Limitless. StateWide MLS RI
- $525,0003 bd2 ba1.9k sqft89 Interlocken Rd, East Providence, RI 02914For SaleMLS ID #1421560, Edwina Rego, Keller Williams Leading Edge. StateWide MLS RI
- $549,0002 bd3 ba1.9k sqft1304 New London Ave, Cranston, RI 02920For SaleMLS ID #1417465, Donna Sousa, Here To There Realty. StateWide MLS RI
- $499,9003 bd2 ba1.5k sqft53 Edgewood Ave, Cranston, RI 02905For SaleMLS ID #1420622, Andrea Belanger, Keller Williams South Watuppa. StateWide MLS RI
- $515,0003 bd2 ba1.7k sqft130 Thurston St E, Riverside, RI 02915For SaleMLS ID #1421665, Matt Mandeville, eXp Realty LLC. StateWide MLS RI
- $525,0004 bd2 ba1.4k sqft18 Woodcrest Dr, Johnston, RI 02919For SaleMLS ID #1420881, Anabela Correia, Realty One Group Dream Makers. StateWide MLS RI
- $449,9002 bd1 ba1.1k sqft42 Victoria Ave, Cranston, RI 02920For SaleMLS ID #1422065, Sean Carlino Esq., RI Real Estate Services. StateWide MLS RI
- $485,0003 bd2 ba1.7k sqft123 Oxford St, Cranston, RI 02920For SaleMLS ID #1414182, Lisa Helfrich, RI Real Estate Services. StateWide MLS RI
- $574,9004 bd3 ba2.1k sqft254 Mount Pleasant Ave, Providence, RI 02908For SaleMLS ID #1419186, Carla Menard, Keller Williams Coastal. StateWide MLS RI
- $497,0004 bd2 ba1.7k sqft37 Gem St, North Providence, RI 02904For SaleMLS ID #1420689, Elvis Santana, Circle 100 Real Estate. StateWide MLS RI
- $549,9003 bd2 ba1.5k sqft43 Ferrier Dr, Warwick, RI 02888For SaleMLS ID #1419089, The Peter Izzi Team, REMAX Revolution. StateWide MLS RI
- $565,0004 bd3 ba2.5k sqft11 Coombs St E, Rumford, RI 02916For SaleMLS ID #1421033, Lindsay Pettinelli, Churchill & Banks Co., LLC. StateWide MLS RI
- $725,0004 bd2 ba2k sqft37 Nelson Rd, Cranston, RI 02921For SaleMLS ID #1421202, Samuel Albert, Innovations Realty. StateWide MLS RI
- $499,9003 bd2 ba2k sqft58 Red Oak Dr, Coventry, RI 02816For SaleMLS ID #1421405, Adam Cardinal, REMAX Revolution. StateWide MLS RI
- $589,0003 bd2 ba2k sqft7 Byrd Ave, Johnston, RI 02919For SaleMLS ID #1419588, Sean Cardoso, Century 21 Envoy. StateWide MLS RI
