Opportunity has Arrived! Bi-Level Home in Need of Updating & TLC. Open LR/DR w/Dramatic Tray Ceiling w/Sliders to Deck. EIK & Full Bath w/Tub in Need of a Full Update, MBR has Dble Closets & was used as a Hobby Rm. Front Large BR was Originally 2BR's, Could be brought back.
Seems to be HW Floors Under Carpet on 2nd Level, Condition is Unknown. Fam Rm has Full Bath Attached & Woodburning FP, Condition is Unknown. Wet Bar & Built-in Bookcase in Den Open to Fam Rm. Laundry/Utility Rm Combo, Garage has a Wall due to a Workshop Area. Inground Pool & Filter has been Unkept & Condition is Unknown. Due to Sellers Situation, this is an AS IS Sale, Buyer Responsible for Removal of Contents/Debris, & CO. There is NO Information on Solar Panels, Buyer to Determine Proprietorship/Ownership. Due to the Condition, this house CANNOT be Regularly Financed, CASH or 203K Rehab Loan ONLY!
Sold for $368,500
Street View
$368,500
79 Hawthorne Avenue, Neptune City, NJ 07753
3beds
1,908sqft
Single Family Residence
Built in 1963
4,791 Square Feet Lot
$717,500 Zestimate®
$193/sqft
$3,550 Estimated rent
Home value
$717,500
$660,000 - $782,000
$3,550/mo
Zestimate® history
Owner options
List your home for rent
$3,550/mo
Rent Zestimate®
Find your next renter with Zillow Rental Manager. Plus, with online applications, you can quickly screen prospective tenants – for free.
$3,550/mo
Rent Zestimate®
Refinance and save
$2,484/mo
Est. payment
Refinancing to a lower rate could help reduce your monthly payments and save thousands over the life of the loan.
$2,484/mo
Est. payment
Explore your selling options
Work with a Zillow partner agent
Leverage their expertise and Zillow's premium Showcase listings to get your home seen by more buyers.
Get startedList with your own agent
Get your home in front of millions of buyers by listing it on Zillow.
Learn how to do itSell it yourself
Take full control of how buyers see your home on Zillow by listing For Sale by Owner (FSBO).
List your homeWhat's special
Hw floorsWet barDble closetsBuilt-in bookcaseTray ceiling
Zillow last checked:
Listing updated:
Listed by:
Mike Mennie 732-539-1687,
Pittenger Realty LLC,
Jerel Stewart 732-433-9690,
Pittenger Realty LLC
Bought with:
Jerel Stewart, 1538880
NextHome Realty Premier Properties
Mike Mennie, 9591043
Pittenger Realty LLC
Source: MoreMLS,MLS#: 22317442
Facts & features
Interior
Bedrooms & bathrooms
- Bedrooms: 3
- Bathrooms: 2
- Full bathrooms: 2
Bedroom
- Description: Laminate Floor over HW, was 2 BR's at one Time
- Area: 195
- Dimensions: 19.5 x 10
Bedroom
- Description: Carpet
- Area: 97.75
- Dimensions: 11.5 x 8.5
Bathroom
- Description: Tub, Tiled Bathroom
- Area: 40
- Dimensions: 8 x 5
Bathroom
- Description: Stall Shower. Off of Family Room
- Area: 33
- Dimensions: 6 x 5.5
Other
- Description: Carpet/Double Closets
- Area: 161
- Dimensions: 14 x 11.5
Den
- Description: Carpet/Open to FR/Built in Book Shelves & Wet Bar
- Area: 138
- Dimensions: 12 x 11.5
Dining room
- Description: Open to LR, Sliders to Deck, Carpet, Tray Ceiling
- Area: 120
- Dimensions: 12 x 10
Family room
- Description: Woodburning FP/Carpet
- Area: 204
- Dimensions: 17 x 12
Foyer
- Description: Tile Floor
- Area: 30
- Dimensions: 6 x 5
Foyer
- Description: Carpet/HW Floors
- Area: 36
- Dimensions: 12 x 3
Kitchen
- Description: Eat in Kitchen
- Area: 110
- Dimensions: 11 x 10
Laundry
- Description: Open to Utility Room
- Area: 45
- Dimensions: 9 x 5
Living room
- Description: Open to DR w/10' Ceiling/Carpet
- Area: 203
- Dimensions: 14.5 x 14
Utility room
- Description: HW Heater & Boiler Furnace Area
- Area: 35
- Dimensions: 7 x 5
Heating
- Natural Gas, Baseboard
Cooling
- None, Other
Features
- Recessed Lighting
- Flooring: Linoleum, Vinyl, Laminate, Wood, See Remarks, Other
- Windows: Thermal Window
- Attic: Attic,Pull Down Stairs
- Number of fireplaces: 1
Interior area
- Total structure area: 1,908
- Total interior livable area: 1,908 sqft
Property
Parking
- Total spaces: 1
- Parking features: Paver Block, Driveway, Workshop in Garage
- Attached garage spaces: 1
- Has uncovered spaces: Yes
Features
- Stories: 2
- Has private pool: Yes
- Pool features: See Remarks, Other, In Ground
- Fencing: Fenced Area
Lot
- Size: 4,791 Square Feet
- Dimensions: 50 x 100
- Topography: Level
Details
- Parcel number: 3600078000000011
- Zoning description: Planned Residential, Residential, Single Family, Conforming Use, Neighborhood
Construction
Type & style
- Home type: SingleFamily
- Property subtype: Single Family Residence
Materials
- Brick
- Foundation: Slab
Condition
- New construction: No
- Year built: 1963
Utilities & green energy
- Sewer: Public Sewer
Community & HOA
Community
- Subdivision: None
HOA
- Has HOA: No
Location
- Region: Neptune City
Financial & listing details
- Price per square foot: $193/sqft
- Tax assessed value: $368,400
- Annual tax amount: $7,512
- Date on market: 6/26/2023
- Inclusions: Wall Oven, Gas Cooking
- Exclusions: None
Price history
| Date | Event | Price |
|---|---|---|
| 12/18/2023 | Sold | $368,500-1.7%$193/sqft |
Source:  MoreMLS #22317442 Report a problem MoreMLS #22317442 Report a problem | ||
| 7/7/2023 | Pending sale | $375,000$197/sqft |
Source: MoreMLS #22317442 Report a problem | ||
| 6/26/2023 | Listed for sale | $375,000$197/sqft |
Source: MoreMLS #22317442 Report a problem | ||
Public tax history
| Year | Property taxes | Tax assessment |
|---|---|---|
| 2025 | $10,500 +19.8% | $557,300 +19.8% |
| 2024 | $8,766 +7.1% | $465,300 +9.6% |
| 2023 | $8,188 +9% | $424,700 +15.3% |
| 2022 | $7,512 +6.8% | $368,400 +14.6% |
| 2021 | $7,032 -4.7% | $321,400 +7.3% |
| 2020 | $7,376 +9.3% | $299,400 -3.9% |
| 2019 | $6,746 | $311,600 +5.9% |
| 2018 | $6,746 -3.3% | $294,200 +3.9% |
| 2017 | $6,977 +1.7% | $283,200 +1.1% |
| 2016 | $6,862 -1.5% | $280,200 +3.5% |
| 2015 | $6,966 +3.3% | $270,800 +12.2% |
| 2014 | $6,747 +2.2% | $241,300 |
| 2013 | $6,602 +2.7% | $241,300 |
| 2012 | $6,428 +3.6% | $241,300 |
| 2011 | $6,204 +6.2% | $241,300 |
| 2010 | $5,842 +5.2% | $241,300 |
| 2009 | $5,552 | $241,300 |
| 2008 | -- | $241,300 |
| 2007 | -- | $241,300 |
| 2006 | -- | $241,300 |
| 2005 | -- | $241,300 +110.7% |
| 2003 | -- | $114,500 |
| 2002 | -- | $114,500 |
| 2001 | -- | $114,500 |
Find assessor info on the county website
Neighborhood: Neptune City
Nearby homes
- $649,1004 bd2 ba1.2k sqft77 Hawthorne Ave, Neptune City, NJ 07753Off Market

- $639,4004 bd2 ba1.6k sqft83 Hawthorne Ave, Neptune City, NJ 07753Off Market
- $620,5002 bd1 ba1.3k sqft80 Neptune Ave, Neptune City, NJ 07753Off Market
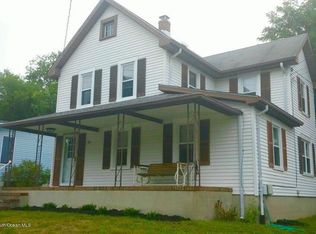
- $625,9003 bd2 ba1.3k sqft78 1/2 Neptune Ave, Neptune City, NJ 07753Off Market
- $4,0004 bd2 ba1.2k sqft82 Neptune Ave #1/2, Neptune, NJ 07753For Rent
- $842,6004 bd4 ba1.2k sqft82 Neptune Ave, Neptune City, NJ 07753Off Market
- $425,0002 bd2 ba1k sqft78 Neptune Ave, Neptune City, NJ 07753Sold
- $566,3003 bd1 ba1.2k sqft85 Hawthorne Ave, Neptune City, NJ 07753Off Market
Nearby schools
GreatSchools rating
- 2/10Woodrow Wilson Elementary SchoolGrades: PK-8Distance: 0.3 mi
Schools provided by the listing agent
- Middle: Woodrow Wilson
- High: Neptune Twp
Source: MoreMLS. This data may not be complete. We recommend contacting the local school district to confirm school assignments for this home.
Get a cash offer in 3 minutes
Find out how much your home could sell for in as little as 3 minutes with a no-obligation cash offer.
Estimated market value
$717,500
Get a cash offer in 3 minutes
Find out how much your home could sell for in as little as 3 minutes with a no-obligation cash offer.
Estimated market value
$717,500
- New Jersey
- Monmouth County
- Neptune Township
- 07753
- Neptune City
- 79 Hawthorne Avenue
Nearby cities
Nearby neighborhoods
Nearby zip codes
Other Neptune Township Topics
- Apartments for Rent in 07753
- Houses for Sale in 07753
- Houses for Rent in 07753
- 07753 Real Estate
- Neptune Township Condos
- Houses for Sale in Neptune Township
- Newest Listings in Neptune Township
- Neptune Township Home Values
- Neptune Township Real Estate Agents
- Neptune Township Refinance
- Neptune Township Mortgage Rates
