Skip main navigation
Off market
  • $4,697,700

    79 Hazel Ln, Piedmont, CA 94611

    4beds
    3,996sqft
    SingleFamily
    Built in 1928
    9,147 Square Feet Lot
    $4,697,700 Zestimate®
    $1,176/sqft
    $7,543 Estimated rent

    Home value

    $4,697,700

    $4.18M - $5.26M

    $7,543/mo

    Zestimate® history
    Loading
    Loading...

    Owner options

    List your home for rent

    $7,543/mo

    Rent Zestimate®

    Find your next renter with Zillow Rental Manager. Plus, with online applications, you can quickly screen prospective tenants – for free.

    Learn more

    $7,543/mo

    Rent Zestimate®

    Refinance and save

    $29,866/mo

    Est. payment

    Refinancing to a lower rate could help reduce your monthly payments and save thousands over the life of the loan.

    See today's rates

    $29,866/mo

    Est. payment

    Explore your selling options

    Work with a Zillow partner agent

    Leverage their expertise and Zillow's premium Showcase listings to get your home seen by more buyers.

    Get started

    List with your own agent

    Get your home in front of millions of buyers by listing it on Zillow.

    Learn how to do it

    Sell it yourself

    Take full control of how buyers see your home on Zillow by listing For Sale by Owner (FSBO).

    List your home

    What's special

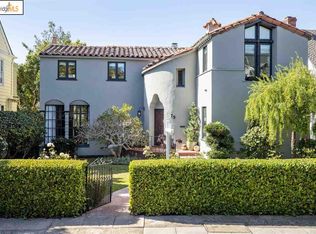
    Originally built in 1928, the chic traditional home at 79 HAZEL LANE sits on a quiet cul-de-sac in central Piedmont -- an ideal location that's close to many top-rated schools, nearby shopping, and convenient transportation. Upon entering, a small gate opens to a tidy garden and brick patio walkway. The arched and paneled front door welcomes you into the entry hall and the spacious living room on the left. The new modern stone and tile fireplace and hearth offers a striking focal point and extra seating. The angled bay overlooking the front patio and the large accordion glass doors to the expansive terrace bring natural light into the room. The generously sized terrace is designed for convenient indoor-outdoor entertaining with a fire pit, built-in gas grill and lots of counter space. Mature trees and a majestic Oak tree frame the rear garden with its large lawn for play, stone planting beds and shady patio for relaxing.  Adjacent to the living room, the graceful dining room also overlooks the garden through five tall leaded glass windows. Off the entry hall, the modern kitchen has stone counters, two sink areas, a Viking range and refrigerator and sliding shelves in the cabinets. The kitchen opens directly to the dining room for informal or formal dining and a frosted door opens to the large pantry and steps to the downstairs laundry. From the entry, a short hall leads to a half bath and the large room at the front of the home. Formerly used as a main floor family room, it now serves as a fifth bedroom and could be an office, den or study. An interior barn door cleverly provides privacy. New hickory hardwood floors flow throughout the main level, stairs and upstairs hallway. A striking polished metal hand rail curves up the main staircase to the upstairs bedrooms. The size-able master bedroom suite has large windows that overlook the terrace and garden and bring in lots of light. The master closet offers plenty of space with built-in shelves and drawers.  The new master bathroom has a glassed-in shower and opens to a small second-story balcony. Three more bedrooms and a bathroom complete the second story. All three bedrooms are also generously sized with closets and large windows for lots of natural light. The new bathroom also has a glassed-in shower and double sinks. Stairs from the entry hall and kitchen access the large space on the lower level with a family/game room, laundry room and access to the two-car carport and garden. The home blends a modern interior with its original traditional design. The current owners have added modern touches, while the home retains the original fine architectural features with the overhanging upper story, gabled dormers, angled window bays with copper roofs, half timbering and hand hewn wood posts at the entry, a small leaded glass window in the living room and some peaked windows. 79 HAZEL LANE was designed by Architect, Frederick Eugene Barton, who was known for designing some of the finest homes in Piedmont. He also designed Period Revival homes in Oakland and San Francisco.

    This property is off market, which means it's not currently listed for sale or rent on Zillow. This may be different from what's available on other websites or public sources.

    Facts & features

    Interior

    Bedrooms & bathrooms
    • Bedrooms: 4
    • Bathrooms: 3
    • Full bathrooms: 2
    • 1/2 bathrooms: 1
    Appliances
    • Included: Dryer
    • Laundry: Dryer, Washer, In Basement
    Features
    • Has fireplace: Yes
    Interior area
    • Total interior livable area: 3,996 sqft

    Property

    Lot
    • Size: 9,147 Square Feet
    Details
    • Parcel number: 51466828

    Construction

    Type & style
    • Home type: SingleFamily
    Materials
    • wood frame
    Condition
    • Year built: 1928

    Community & HOA

    Location
    • Region: Piedmont

    Financial & listing details

    • Price per square foot: $1,176/sqft
    • Tax assessed value: $3,600,000

    Price history

    DateEventPrice
    4/19/2021Sold$4,119,500+11.5%$1,031/sqft
    Source: bridgeMLS/CCAR/Bay East AOR #40940353 Report a problem
    3/20/2021Pending sale$3,695,000$925/sqft
    Source: bridgeMLS/CCAR/Bay East AOR #40940353 Report a problem
    3/18/2021Listed for sale$3,695,000+22.1%$925/sqft
    Source: bridgeMLS/CCAR/Bay East AOR #40940353 Report a problem
    7/21/2017Sold$3,025,000-7.8%$757/sqft
    Source: bridgeMLS/CCAR/Bay East AOR #40785174 Report a problem
    6/24/2017Pending sale$3,280,000$821/sqft
    Source: McGuire Real Estate #40785174 Report a problem
    6/12/2017Listed for sale$3,280,000+173.3%$821/sqft
    Source: MCGUIRE REAL ESTATE #40785174 Report a problem
    8/3/1998Sold$1,200,000$300/sqft
    Source: Public Record Report a problem

    Public tax history

    YearProperty taxesTax assessment
    2025-- $3,600,000 -5.3%
    2024$50,989 -10.5%$3,800,000 -11.3%
    2023$56,970 +2.9%$4,285,927 +2%
    2022$55,351 +32.2%$4,201,890 +32.1%
    2021$41,860 +0.1%$3,179,788 +1%
    2020$41,805 -0.7%$3,147,210 +2%
    2019$42,098 -2.7%$3,085,500 +2%
    2018$43,284 $3,025,000 -4.5%
    2017$43,284 +24.9%$3,166,676 +19.9%
    2016$34,651 +10.2%$2,640,000 +14.8%
    2015$31,436 $2,300,000
    2014$31,436 $2,300,000
    2013-- $2,300,000
    2012-- $2,300,000
    2011-- $2,300,000
    2010-- $2,300,000 -11%
    2009-- $2,585,000 -7.6%
    2008-- $2,798,054 +2%
    2007-- $2,743,201 +2%
    2006-- $2,689,433 +2%
    2005-- $2,636,700 +99.3%
    2004-- $1,323,156 +1.9%
    2003-- $1,298,916 +2%
    2002-- $1,273,452 +2%
    2001$15,851 $1,248,480
    Find assessor info on the county website

    Neighborhood: 94611

    Nearby schools

    GreatSchools rating
    Get a cash offer in 3 minutes
    Find out how much your home could sell for in as little as 3 minutes with a no-obligation cash offer.
    Estimated market value
    $4,697,700
    Get a cash offer in 3 minutes
    Find out how much your home could sell for in as little as 3 minutes with a no-obligation cash offer.
    Estimated market value
    $4,697,700