Skip main navigation
Off market
Street View
  • $565,000

    79 Heath Ct, Pennington, NJ 08534

    3beds
    2baths
    2,131sqft
    Townhouse
    Built in 2006
    34.28 Acres Lot
    $565,000 Zestimate®
    $265/sqft
    $3,314 Estimated rent

    Home value

    $565,000

    $525,000 - $605,000

    $3,314/mo

    Zestimate® history
    Loading
    Loading...

    Owner options

    List your home for rent

    $3,314/mo

    Rent Zestimate®

    Find your next renter with Zillow Rental Manager. Plus, with online applications, you can quickly screen prospective tenants – for free.

    Learn more

    $3,314/mo

    Rent Zestimate®

    Refinance and save

    $4,228/mo

    Est. payment

    Refinancing to a lower rate could help reduce your monthly payments and save thousands over the life of the loan.

    See today's rates

    $4,228/mo

    Est. payment

    Explore your selling options

    Work with a Zillow partner agent

    Leverage their expertise and Zillow's premium Showcase listings to get your home seen by more buyers.

    Get started

    List with your own agent

    Get your home in front of millions of buyers by listing it on Zillow.

    Learn how to do it

    Sell it yourself

    Take full control of how buyers see your home on Zillow by listing For Sale by Owner (FSBO).

    List your home

    What's special

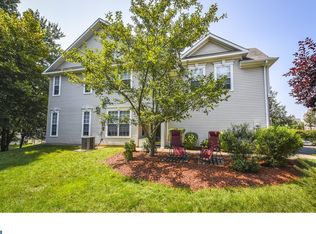
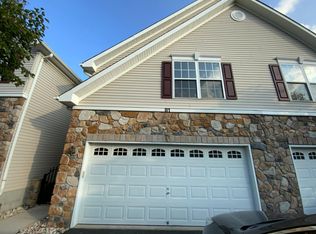
    This stunning like new 3 bedroom Darlington model in Hopewell Grant sits on higher grade in a cul-de-sac and backs onto a serene meadow, and is tastefully decorated and offers many upgrades. Kitchen features 42' Cabinets, GE Profile package, porcelain tile flooring. Refrigerator, micro-wave, and gas cooking in the modern kitchen. A private path leads you into this looks-like-new home with living room, dining room, eat-in kitchen and powder room on the first floor. The second floor has 3 bedrooms and 2 full baths, including a master suite with a large walk-in closet and master bathroom features his-and-hers sinks, stall shower and soaking tub. A den, which can be used as an upper floor family room or an office, completes this large townhome. HVAC is high efficiency. 2-Car Garage, 2 Car Parking, Driveway Convenience plus! Just a short walk to the community swimming pool and the spacious club house. Glass slider to your own patio area for grilling. This house is available on or after 06/01/2016.

    This property is off market, which means it's not currently listed for sale or rent on Zillow. This may be different from what's available on other websites or public sources.
    Facts & features

    Interior

    Bedrooms & bathrooms
    • Bedrooms: 3
    • Bathrooms: 2.5
    Heating
    • Forced air, Gas
    Cooling
    • Central
    Appliances
    • Included: Dishwasher, Dryer, Microwave, Refrigerator, Washer
    Features
    • Flooring: Tile, Carpet
    Interior area
    • Total interior livable area: 2,131 sqft

    Property

    Parking
    • Parking features: Garage - Attached, Off-street
    Features
    • Exterior features: Vinyl
    Lot
    • Size: 34.28 Acres
    Details
    • Parcel number: 060007800004300001C036

    Construction

    Type & style
    • Home type: Townhouse
    • Architectural style: Conventional
    Materials
    • Roof: Shake / Shingle
    Condition
    • Year built: 2006

    Community & neighborhood

    Location
    • Region: Pennington

    HOA & financial

    HOA
    • Has HOA: Yes
    • HOA fee: $240 monthly

    Other

    Other facts
    • Appliances \ Range hood
    • AssociationFeeFrequency \ Monthly
    • BasementType \ None
    • BedroomMaster1Level \ Upper 1
    • BedroomSecond1Level \ Upper 1
    • BedroomThird1Level \ Upper 1
    • Design \ 2-Story
    • DiningKitchen \ EatInKitchen
    • ExteriorFeatures \ Sidewalks
    • ExteriorFeatures \ StreetLights
    • FamilyRoomLevel \ Main
    • GarageSpaces \ 2-CarGarage
    • Handicap \ None
    • HotWater \ Natural Gas
    • Kitchen1Level \ Main
    • LaundryType \ UpprFlrLndry
    • LisMediaList \ Photo
    • LivingRoomLevel \ Main
    • LocaleListingStatus \ ACTIVE
    • LotDescription \ Cul-de-sac
    • MainBedroom \ FullBath-MBR
    • OtherRm1Level \ Upper 1
    • Ownership \ N\A
    • Parking \ 2-CarParking
    • PetsAllowedList \ Restricted
    • RoomList \ Bedroom-Master
    • RoomList \ Bedroom-Second
    • RoomList \ Bedroom-Third
    • RoomList \ Family Rm
    • RoomList \ Kitchen
    • RoomList \ Living Room
    • RoomList \ Loft
    • RoomList \ Other Room 1
    • State \ NJ
    • StoryList \ Main
    • StoryList \ Upper 1
    • TenantPays \ Insurance
    • TenantPays \ OtherTenant
    • TenantPays \ PayCblTV
    • TenantPays \ TenantElec
    • TenantPays \ TenantGas
    • TenantPays \ TenantHeat
    • TenantPays \ TenantHtWtr
    • TenantPays \ TenantSwr
    • TenantPays \ TenantWtr
    • TenantPays \ Trash Rem Chrg
    • Water \ Public
    • Water \ PublicSewer

    Price history

    DateEventPrice
    8/5/2013Sold$335,000-1.3%$157/sqft
    Source: Public Record Report a problem
    6/12/2013Price change$339,500-2.9%$159/sqft
    Source: Weichert Realtors #6218865 Report a problem
    5/16/2013Listed for sale$349,500-1.5%$164/sqft
    Source: Weichert Realtors #6218865 Report a problem
    8/26/2004Sold$355,000+9.7%$167/sqft
    Source: Public Record Report a problem
    12/22/2003Sold$323,680$152/sqft
    Source: Public Record Report a problem

    Public tax history

    YearProperty taxesTax assessment
    2025$10,011 +3.2%$329,200 +3.2%
    2024$9,704 +10.7%$319,100 +8.9%
    2023$8,767 -6.6%$292,900 -8.2%
    2022$9,385 +2.5%$319,100 +4%
    2021$9,158 +2.5%$306,800
    2020$8,934 +1.9%$306,800
    2019$8,768 +2.8%$306,800
    2018$8,529 +2.5%$306,800
    2017$8,323 +2.2%$306,800
    2016$8,146 +2.1%$306,800
    2015$7,977 +3.3%$306,800
    2014$7,719 +3.8%$306,800
    2013$7,440 +6.9%$306,800
    2012$6,961 -5.9%$306,800
    2011$7,400 -1%$306,800 -10.5%
    2010$7,472 +2.5%$342,900 -5.5%
    2009$7,293 -1.4%$362,900 -0.7%
    2008$7,395 -0.5%$365,400 -5.9%
    2007$7,430 $388,200 +64.6%
    2006-- $235,800
    2005-- $235,800

    Find assessor info on the county website

    Neighborhood: 08534

    Nearby schools

    GreatSchools rating
    Schools provided by the listing agent
    • Elementary: STONY BROOK E.S.
    • Middle: TIMBERLANE M.S.
    • High: CENTRAL H.S.
    • District: Hopewell Valley Reg

    Source: The MLS. This data may not be complete. We recommend contacting the local school district to confirm school assignments for this home.

    Get a cash offer in 3 minutes
    Find out how much your home could sell for in as little as 3 minutes with a no-obligation cash offer.
    Estimated market value
    $565,000
    Get a cash offer in 3 minutes
    Find out how much your home could sell for in as little as 3 minutes with a no-obligation cash offer.
    Estimated market value
    $565,000