Skip main navigation
Sold for $605,000
  • $605,000

    79 Hellberg Ave, Chalfont, PA 18914

    4beds
    3,943sqft
    Single Family Residence
    Built in 1999
    0.46 Acres Lot
    $743,300 Zestimate®
    $153/sqft
    $4,278 Estimated rent

    Home value

    $743,300

    $706,000 - $788,000

    $4,278/mo

    Zestimate® history
    Loading
    Loading...

    Owner options

    List your home for rent

    $4,278/mo

    Rent Zestimate®

    Find your next renter with Zillow Rental Manager. Plus, with online applications, you can quickly screen prospective tenants – for free.

    Learn more

    $4,278/mo

    Rent Zestimate®

    Refinance and save

    $3,823/mo

    Est. payment

    Refinancing to a lower rate could help reduce your monthly payments and save thousands over the life of the loan.

    See today's rates

    $3,823/mo

    Est. payment

    Explore your selling options

    Work with a Zillow partner agent

    Leverage their expertise and Zillow's premium Showcase listings to get your home seen by more buyers.

    Get started

    List with your own agent

    Get your home in front of millions of buyers by listing it on Zillow.

    Learn how to do it

    Sell it yourself

    Take full control of how buyers see your home on Zillow by listing For Sale by Owner (FSBO).

    List your home

    What's special

    Larger furnishingsHalf bathExpansive yardGarden areaSpacious studySeparate laundry roomHome office
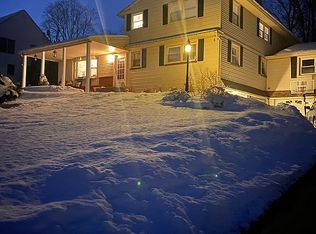
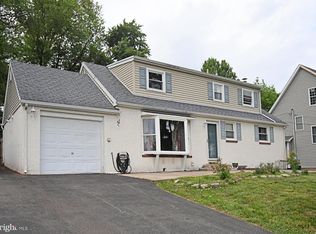
    Enjoy the long distance views from your front stoop. Upon entering you'll appreciate the hardwood floors in the foyer and an abundance of natural light through the many windows. Further into the spacious interior is the heart of the home, the kitchen with a long center island, ideal for casual dining and socializing. Abundant cabinet and countertop space offer practicality and style, while recessed lighting illuminates the space. A full breakfast area is located here and offers a great place for everyday family meals. Unwind in the expansive great room, boasting hardwood floors and ample space for accommodating larger furnishings, perfect for gatherings and relaxing. Additionally, the living room provides a versatile retreat, suitable for formal occasions or as a potential spacious study/home office. The formal dining room provides an elegant setting, enhancing the charm and functionality of the home. Completing this level is a separate laundry room and a half bath with tasteful fixtures. Ascend to the upper level, where the primary bedroom awaits, featuring two walk-in closets and a huge en-suite bathroom complete with tile floors, a stall shower, a soaking tub, and a double vanity. Three additional well-appointed bedrooms and a full hall bath ensure comfort and convenience for the entire family. Venture downstairs to the lower level, where possibilities await. Create the second family room for entertaining and a place to set up the home gym. Additionally, a large utility room with a workshop provides ample storage and workspace, full size windows make this level even more inviting. Outside features a charming paver patio highlighted with an accent wall that overlooks the expansive yard and tastefully landscaped surroundings. A shed with and garden area offer opportunities for outdoor pursuits, enriching the appeal of this exceptional property. A new A/C unit, new shed roof, freshly painted, and a one year home warranty, make this an easy choice!!

    Zillow last checked:

    Listing updated:

    Listed by:

    Diane Cleland 267-471-4240,

    Keller Williams Real Estate-Doylestown,

    Co-Listing Agent: Christopher W Cleland 267-261-5891,

    Keller Williams Real Estate-Doylestown

    Bought with:

    Kelli Pfeiffer, RS349988

    RE/MAX Centre Realtors

    Source: Bright MLS,MLS#: PABU2066538MLS Logo

    Facts & features

    Interior

    Bedrooms & bathrooms
    • Bedrooms: 4
    • Bathrooms: 3
    • Full bathrooms: 2
    • 1/2 bathrooms: 1
    • Main level bathrooms: 1
    Basement
    • Area: 1239
    Heating
    • Forced Air, Oil
    Cooling
    • Central Air, Electric
    Appliances
    • Included: Electric Water Heater
    • Laundry: Main Level, Laundry Room
    Features
    • Basement: Partial,Partially Finished,Exterior Entry
    • Has fireplace: No
    Interior area
    • Total structure area: 4,143
    • Total interior livable area: 3,943 sqft
    • Finished area above ground: 2,904
    • Finished area below ground: 1,039

    Property

    Parking
    • Total spaces: 5
    • Parking features: Garage Faces Front, Inside Entrance, Asphalt, Attached, Driveway
    • Attached garage spaces: 2
    • Uncovered spaces: 3
    Accessibility
    • Accessibility features: None
    Features
    • Levels: Three
    • Stories: 3
    • Patio & porch: Patio
    • Pool features: None
    Lot
    • Size: 0.46 Acres
    • Dimensions: 100.00 x 200.00
    Details
    • Additional structures: Above Grade, Below Grade
    • Parcel number: 07010024
    • Zoning: R1
    • Special conditions: Standard

    Construction

    Type & style
    • Home type: SingleFamily
    • Architectural style: Colonial
    • Property subtype: Single Family Residence
    Materials
    • Frame
    • Foundation: Block
    Condition
    • New construction: No
    • Year built: 1999

    Utilities & green energy

    • Sewer: Public Sewer
    • Water: Public

    Community & neighborhood

    Location
    • Region: Chalfont
    • Subdivision: Rosemore Ests
    • Municipality: CHALFONT BORO

    Other

    Other facts
    • Listing agreement: Exclusive Right To Sell
    • Ownership: Fee Simple

    Price history

    DateEventPrice
    5/1/2024Sold$605,000-1.6%$153/sqft
    Source: Bright MLS #PABU2066538 Report a problem
    4/5/2024Pending sale$615,000$156/sqft
    Source: Bright MLS #PABU2066538 Report a problem
    3/26/2024Contingent$615,000$156/sqft
    Source: Bright MLS #PABU2066538 Report a problem
    3/22/2024Listed for sale$615,000-2.2%$156/sqft
    Source: Bright MLS #PABU2066538 Report a problem
    8/29/2023Listing removed$629,000$160/sqft
    Source: Bright MLS #PABU2050486 Report a problem
    5/31/2023Listed for sale$629,000+1043.6%$160/sqft
    Source: Bright MLS #PABU2050486 Report a problem
    12/4/1997Sold$55,000$14/sqft
    Source: Public Record Report a problem

    Public tax history

    YearProperty taxesTax assessment
    2025$7,767 +1.3%$41,200
    2024$7,664 +8.4%$41,200
    2023$7,067 +1.1%$41,200
    2022$6,990 +1.1%$41,200
    2021$6,913 $41,200
    2020$6,913 +0.6%$41,200
    2018$6,872 +1.5%$41,200
    2017$6,769 $41,200
    2016$6,769 $41,200
    2015-- $41,200
    2014-- $41,200
    2013-- $41,200
    2012-- $41,200
    2011-- $41,200
    2010-- $41,200
    2009-- $41,200
    2008-- $41,200
    2007-- $41,200
    2006-- $41,200
    2005-- $41,200 +300%
    2004-- $10,300
    2003-- $10,300
    2002-- $10,300
    2000-- $10,300

    Find assessor info on the county website

    Neighborhood: 18914

    Nearby schools

    GreatSchools rating
    Schools provided by the listing agent
    • Elementary: Pine Run
    • Middle: Tohickon
    • High: Central Bucks High School West
    • District: Central Bucks

    Source: Bright MLS. This data may not be complete. We recommend contacting the local school district to confirm school assignments for this home.

    Get a cash offer in 3 minutes
    Find out how much your home could sell for in as little as 3 minutes with a no-obligation cash offer.
    Estimated market value
    $743,300
    Get a cash offer in 3 minutes
    Find out how much your home could sell for in as little as 3 minutes with a no-obligation cash offer.
    Estimated market value
    $743,300