Beautiful updated Craftsman home in which pride of ownership abounds! Walk up the stone walkway and up to the large picture perfect front porch,ideal for coffee and relaxation.Step inside this stunning home which has been thoughtfully updated with attention to every detail.The open concept living room,kitchen,dining area create a warm and welcoming space perfect for entertaining.The first floor includes two versatile rooms ideal for bedrooms,offices,or dens.Upstairs you will find three bedrooms,all gleaming hardwood floors,custom built closets for wonderful storage. The master bedroom has a uniquely updated bath with a heated tile floor and large doorless tile shower.An additional bathroom on the second floor has a double sink and tile with tub. The basement is finished with a family room and two additional rooms for storage which leads into the garage. Finally step through the French doors onto a beautiful deck to gather friends for a barbecue and enjoy the beautiful private backyard
Sold for $1,385,000
$1,385,000
79 Henderson St, Needham, MA 02492
4beds
1,592sqft
Single Family Residence
Built in 1928
7,405 Square Feet Lot
$1,435,300 Zestimate®
$870/sqft
$4,921 Estimated rent
Home value
$1,435,300
$1.32M - $1.55M
$4,921/mo
Zestimate® history
Owner options
List your home for rent
$4,921/mo
Rent Zestimate®
Find your next renter with Zillow Rental Manager. Plus, with online applications, you can quickly screen prospective tenants – for free.
$4,921/mo
Rent Zestimate®
Refinance and save
$7,033/mo
Est. payment
Refinancing to a lower rate could help reduce your monthly payments and save thousands over the life of the loan.
$7,033/mo
Est. payment
Explore your selling options
Work with a Zillow partner agent
Leverage their expertise and Zillow's premium Showcase listings to get your home seen by more buyers.
Get startedList with your own agent
Get your home in front of millions of buyers by listing it on Zillow.
Learn how to do itSell it yourself
Take full control of how buyers see your home on Zillow by listing For Sale by Owner (FSBO).
List your homeWhat's special
Doorless tile showerPrivate backyardBeautiful deckStone walkwayGleaming hardwood floorsAdditional rooms for storageFrench doors
Zillow last checked:
Listing updated:
Listed by:
Elizabeth A. Eisold 413-575-0757,
Coldwell Banker Realty - Western MA 413-567-8931
Bought with:
Lauren Frazer
Compass
Source: MLS PIN,MLS#: 73392184
Facts & features
Interior
Bedrooms & bathrooms
- Bedrooms: 4
- Bathrooms: 3
- Full bathrooms: 2
- 1/2 bathrooms: 1
Primary bedroom
- Features: Bathroom - Full, Walk-In Closet(s), Flooring - Hardwood
- Level: Second
Bedroom 2
- Features: Flooring - Hardwood
- Level: First
Bedroom 3
- Features: Flooring - Hardwood
- Level: First
Bedroom 4
- Features: Flooring - Hardwood
- Level: Second
Bedroom 5
- Features: Flooring - Hardwood
- Level: Second
Primary bathroom
- Features: Yes
Bathroom 1
- Features: Bathroom - Half, Flooring - Stone/Ceramic Tile
- Level: First
Bathroom 2
- Features: Bathroom - Full, Flooring - Stone/Ceramic Tile
- Level: Second
Bathroom 3
- Features: Bathroom - Full, Flooring - Stone/Ceramic Tile, Remodeled
- Level: Second
Dining room
- Features: Closet/Cabinets - Custom Built, Flooring - Hardwood, French Doors, Recessed Lighting
- Level: First
Family room
- Features: Flooring - Wall to Wall Carpet
- Level: Basement
Kitchen
- Features: Flooring - Hardwood, Countertops - Stone/Granite/Solid, Open Floorplan, Recessed Lighting, Stainless Steel Appliances
- Level: First
Living room
- Features: Closet, Flooring - Hardwood, Open Floorplan, Remodeled
- Level: First
Heating
- Forced Air, Natural Gas
Cooling
- Central Air
Appliances
- Included: Gas Water Heater, Range, Dishwasher, Microwave, Refrigerator, Washer, Dryer
- Laundry: First Floor
Features
- Flooring: Tile, Hardwood
- Windows: Insulated Windows
- Basement: Full,Finished,Interior Entry,Garage Access
- Has fireplace: No
Interior area
- Total structure area: 1,592
- Total interior livable area: 1,592 sqft
- Finished area above ground: 1,592
- Finished area below ground: 446
Property
Parking
- Total spaces: 3
- Parking features: Attached, Under, Paved Drive, Off Street
- Attached garage spaces: 1
- Uncovered spaces: 2
Features
- Patio & porch: Porch, Deck
- Exterior features: Porch, Deck, Fenced Yard
- Fencing: Fenced/Enclosed,Fenced
Lot
- Size: 7,405 Square Feet
Details
- Parcel number: M:139.0 B:0078 L:0000.0,145077
- Zoning: SRB
Construction
Type & style
- Home type: SingleFamily
- Architectural style: Craftsman
- Property subtype: Single Family Residence
Materials
- Frame
- Foundation: Concrete Perimeter
- Roof: Shingle
Condition
- Year built: 1928
Utilities & green energy
- Electric: Circuit Breakers
- Sewer: Public Sewer
- Water: Public
- Utilities for property: for Gas Range
Community & HOA
Community
- Features: Public Transportation, Highway Access, T-Station
HOA
- Has HOA: No
Location
- Region: Needham
Financial & listing details
- Price per square foot: $870/sqft
- Tax assessed value: $1,056,700
- Annual tax amount: $11,201
- Date on market: 1/20/2026
- Exclusions: Light Fixture In 1st Floor Bedroom/ Office
Price history
| Date | Event | Price |
|---|---|---|
| 9/3/2025 | Sold | $1,385,000+6.6%$870/sqft |
Source: MLS PIN #73392184 Report a problem | ||
| 6/18/2025 | Listed for sale | $1,299,000+73.2%$816/sqft |
Source: MLS PIN #73392184 Report a problem | ||
| 6/1/2018 | Sold | $750,000+3.4%$471/sqft |
Source: Public Record Report a problem | ||
| 4/11/2018 | Listed for sale | $725,000$455/sqft |
Source: Earle Coppola Real Estate LLC #72306943 Report a problem | ||
Public tax history
| Year | Property taxes | Tax assessment |
|---|---|---|
| 2025 | $11,201 +7.2% | $1,056,700 +26.6% |
| 2024 | $10,452 -0.9% | $834,800 +3.2% |
| 2023 | $10,551 +2.4% | $809,100 +5% |
| 2022 | $10,304 +2.6% | $770,700 |
| 2021 | $10,042 +4.4% | $770,700 +0.1% |
| 2020 | $9,616 +13.6% | $769,900 +12.7% |
| 2019 | $8,462 +8.6% | $683,000 +4.2% |
| 2018 | $7,790 +4.1% | $655,700 +4.2% |
| 2017 | $7,482 +3% | $629,300 |
| 2016 | $7,262 | $629,300 |
Find assessor info on the county website
Neighborhood: 02492
Nearby homes
- $931,8002 bd1 ba928 sqft83 Henderson St, Needham, MA 02492Off Market
- $1,304,4004 bd2 ba1.9k sqft73 Henderson St, Needham, MA 02492Off Market
- $1,706,2003 bd1 ba1.1k sqft87 Henderson St, Needham, MA 02492Off Market
- $1,325,0004 bd3 ba2.7k sqft69 Henderson St, Needham, MA 02492Sold
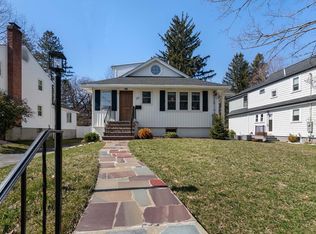
- $1,320,0003 bd2 ba1.6k sqft91 Henderson St, Needham, MA 02492Sold
- $2,150,3005 bd4 ba1.2k sqft82 Henderson St, Needham, MA 02492Off Market
- $2,204,9004 bd2 ba1.3k sqft74 Henderson St, Needham, MA 02492Off Market
- $1,564,7003 bd4 ba2.2k sqft65 Henderson St, Needham, MA 02492Off Market
Nearby schools
GreatSchools rating
- 10/10High Rock SchoolGrades: 6Distance: 0.2 mi
- 9/10Needham High SchoolGrades: 9-12Distance: 1 mi
- 9/10Newman Elementary SchoolGrades: PK-5Distance: 0.6 mi
Get a cash offer in 3 minutes
Find out how much your home could sell for in as little as 3 minutes with a no-obligation cash offer.
Estimated market value
$1,435,300
Get a cash offer in 3 minutes
Find out how much your home could sell for in as little as 3 minutes with a no-obligation cash offer.
Estimated market value
$1,435,300
- Massachusetts
- Norfolk County
- Needham
- 02492
- 79 Henderson St
