This luxury corner-site townhome delivers sophisticated, low-maintenance living with abundant natural light and a peaceful backdrop that will have elegant shade trees. Backing to green space, this home provides a serene and private setting. Built by trusted local builder L-S Homes, this thoughtfully crafted home is under construction, with time to personalize select finishes before its expected completion in November/December 2025—secure pricing today! Choose from a curated selection of cabinetry styles, countertops hardware, engineered hardwoods in oak or hand-scraped birch, LVP, and ceramic tile. Further enhance your space with designer lighting, stylish plumbing fixtures, custom backsplashes, and premium appliance packages. Designed for both comfort and style, the open-concept layout is ideal for entertaining. The chef’s kitchen boasts upgraded 42” soft-close cabinets, quartz or granite countertops, stainless steel appliances, and a gas range. The dining area flows seamlessly into a bright, airy living space, further elevated by the home's desirable corner location. A sleek electric fireplace in the living room adds both warmth and ambiance, creating a cozy yet modern focal point for relaxation and gatherings. The main-level primary suite is a private retreat featuring a spacious walk-in closet, dual vanities, and an upgraded spa-like tile shower with a built-in seat and glass door. Upstairs, two generously sized bedrooms, a full bath with double sinks, and a versatile loft provide flexible space for a home office, media room, or second living area. Step outside to a covered porch and fenced backyard—perfect for relaxing or entertaining while enjoying the tranquil backdrop of green space with elegant shade trees. Experience true lock-and-leave convenience with HOA-maintained landscaping and exterior services. Located in one of Greenville’s fastest-growing communities, this home provides easy access to I-85, I-385, and top shopping, dining, and entertainment. Just 10 minutes from downtown Greenville, it also connects directly to the newest Swamp Rabbit Trail extension—ideal for biking, walking, and jogging. With all-new plumbing, electrical, roofing, and HVAC backed by a builder’s warranty, you can enjoy stress-free living. Contact us today to learn more and start customizing your dream home!
Sold for $529,920
$529,920
79 Hensley Road Site #71, Greenville, SC 29607
3beds
2,052sqft
Townhouse, Residential
Built in 2025
3,920 Square Feet Lot
$532,700 Zestimate®
$258/sqft
$2,374 Estimated rent
Home value
$532,700
$501,000 - $570,000
$2,374/mo
Zestimate® history
Owner options
List your home for rent
$2,374/mo
Rent Zestimate®
Find your next renter with Zillow Rental Manager. Plus, with online applications, you can quickly screen prospective tenants – for free.
$2,374/mo
Rent Zestimate®
Refinance and save
$3,236/mo
Est. payment
Refinancing to a lower rate could help reduce your monthly payments and save thousands over the life of the loan.
$3,236/mo
Est. payment
Explore your selling options
Work with a Zillow partner agent
Leverage their expertise and Zillow's premium Showcase listings to get your home seen by more buyers.
Get startedList with your own agent
Get your home in front of millions of buyers by listing it on Zillow.
Learn how to do itSell it yourself
Take full control of how buyers see your home on Zillow by listing For Sale by Owner (FSBO).
List your homeWhat's special
Sleek electric fireplaceVersatile loftQuartz or granite countertopsCorner-site townhomeStainless steel appliancesCovered porchGas range
Zillow last checked:
Listing updated:
Listed by:
Hunter Hurst 864-423-3420,
Keller Williams Grv Upst
Bought with:
Jill Pearce
Joy Real Estate
Source: Greater Greenville AOR,MLS#: 1550405
Facts & features
Interior
Bedrooms & bathrooms
- Bedrooms: 3
- Bathrooms: 3
- Full bathrooms: 2
- 1/2 bathrooms: 1
- Main level bathrooms: 1
- Main level bedrooms: 1
Rooms
- Room types: Laundry, Loft
Primary bedroom
- Area: 221
- Dimensions: 13 x 17
Bedroom 2
- Area: 132
- Dimensions: 12 x 11
Bedroom 3
- Area: 252
- Dimensions: 14 x 18
Primary bathroom
- Features: Double Sink, Full Bath, Shower Only, Walk-In Closet(s)
- Level: Main
Kitchen
- Area: 150
- Dimensions: 15 x 10
Living room
- Area: 225
- Dimensions: 15 x 15
Heating
- Forced Air, Natural Gas
Cooling
- Central Air, Electric
Appliances
- Included: Dishwasher, Disposal, Free-Standing Gas Range, Microwave, Electric Water Heater
- Laundry: 1st Floor, Walk-in, Electric Dryer Hookup, Laundry Room
Features
- High Ceilings, Ceiling Fan(s), Ceiling Smooth, Open Floorplan, Walk-In Closet(s), Countertops – Quartz, Pantry
- Flooring: Carpet, Ceramic Tile, Wood, Vinyl
- Windows: Tilt Out Windows
- Basement: None
- Attic: Pull Down Stairs
- Number of fireplaces: 1
- Fireplace features: Circulating
Interior area
- Total structure area: 2,000
- Total interior livable area: 2,052 sqft
Property
Parking
- Total spaces: 2
- Parking features: Attached, Garage Door Opener, Paved
- Attached garage spaces: 2
- Has uncovered spaces: Yes
Features
- Levels: Two
- Stories: 2
- Patio & porch: Front Porch, Porch
Lot
- Size: 3,920 Square Feet
- Dimensions: 35 x 107.5 x 35 x 107.5
- Features: Sprklr In Grnd-Full Yard
Details
- Parcel number: 0547200106100
Construction
Type & style
- Home type: Townhouse
- Architectural style: Craftsman
- Property subtype: Townhouse, Residential
Materials
- Brick Veneer, Concrete
- Foundation: Slab
- Roof: Architectural,Metal
Condition
- Under Construction
- New construction: Yes
- Year built: 2025
Details
- Builder model: The Halton
- Builder name: LS Homes
Utilities & green energy
- Sewer: Public Sewer
- Water: Public
- Utilities for property: Cable Available, Underground Utilities
Community & HOA
Community
- Features: Common Areas, Street Lights, Sidewalks, Lawn Maintenance, Landscape Maintenance
- Security: Smoke Detector(s)
- Subdivision: Hamilton Townes at Verdae
HOA
- Has HOA: Yes
- Services included: Common Area Ins., Maintenance Structure, Insurance, Maintenance Grounds, Street Lights, Trash, Other/See Remarks, By-Laws, Restrictive Covenants, Yard Irrigation
Location
- Region: Greenville
Financial & listing details
- Price per square foot: $258/sqft
- Date on market: 3/9/2025
Price history
| Date | Event | Price |
|---|---|---|
| 11/14/2025 | Sold | $529,920+3.8%$258/sqft |
Source:  Greater Greenville AOR #1550405 Report a problem Greater Greenville AOR #1550405 Report a problem | ||
| 3/13/2025 | Pending sale | $510,525$249/sqft |
Source: Greater Greenville AOR #1550405 Report a problem | ||
| 3/9/2025 | Listed for sale | $510,525$249/sqft |
Source: Greater Greenville AOR #1550405 Report a problem | ||
Public tax history
Tax history is unavailable.
Neighborhood: 29607
Nearby homes
- $554,5653 bd3 ba2.2k sqft81 Hensley Road Site #72, Greenville, SC 29607Sold
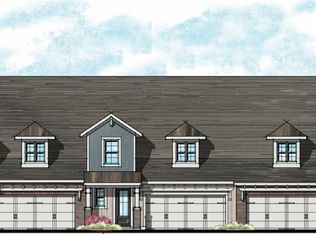
- $532,0003 bd3 ba2k sqft75 Hensley Road Site #70, Greenville, SC 29607Sold

- $530,0003 bd3 ba2.2k sqft73 Hensley Road Site #69, Greenville, SC 29607Sold

- $554,8453 bd3 ba2.2k sqft85 Hensley Road Site #74, Greenville, SC 29607Sold
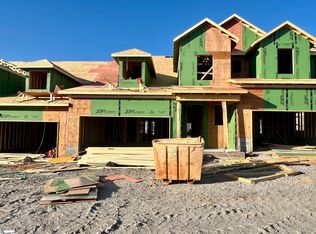
- $487,1783 bd3 ba2k sqft87 Hensley Road Site #75, Greenville, SC 29607Sold
- $556,8903 bd3 ba2k sqft69 Hensley Road Site #67, Greenville, SC 29607Sold
- $539,0003 bd3 ba2.2k sqft132 Green Heron Rd, Greenville, SC 29607Sold
- $543,9003 bd3 ba2.2k sqft126 Green Heron Rd, Greenville, SC 29607Sold
Nearby schools
GreatSchools rating
- 10/10Pelham Road Elementary SchoolGrades: K-5Distance: 2.1 mi
- 6/10Beck International AcademyGrades: 6-8Distance: 0.8 mi
- 9/10J. L. Mann High AcademyGrades: 9-12Distance: 2 mi
Schools provided by the listing agent
- Elementary: Pelham Road
- Middle: Beck
- High: J. L. Mann
Source: Greater Greenville AOR. This data may not be complete. We recommend contacting the local school district to confirm school assignments for this home.
Get a cash offer in 3 minutes
Find out how much your home could sell for in as little as 3 minutes with a no-obligation cash offer.
Estimated market value
$532,700
Get a cash offer in 3 minutes
Find out how much your home could sell for in as little as 3 minutes with a no-obligation cash offer.
Estimated market value
$532,700
- South Carolina
- Greenville County
- Greenville
- 29607
- 79 Hensley Road Site Unit 71
