Welcome to 79 Heritage Drive in Portsmouth’s desirable Pocasset Heights neighborhood. This charming and well-maintained 3-bedroom, 2-bath Cape offers a versatile layout with plenty of living space. The first floor features a spacious family room perfect for gatherings, a sun-filled living room, a dedicated dining room for entertaining, and a kitchen at the heart of the home. You’ll also enjoy a bright 3-season room that extends your living space and a convenient home office ideal for today’s lifestyle. Upstairs, you’ll find comfortable bedrooms and a flexible floor plan to meet your needs. The property sits on a beautifully landscaped lot with mature plantings, an oversized shed for extra storage, and a generator hook-up for added peace of mind. Enjoy morning walks to the water at Mount Hope Park, just steps away from your front door. With its blend of comfort, functionality, and location, this home is a wonderful opportunity to enjoy coastal living in one of Portsmouth’s most sought-after areas.
Sold for $685,000
$685,000
79 Heritage Dr, Jamestown, RI 02871
3beds
1,991sqft
Single Family Residence
Built in 1971
0.37 Acres Lot
$699,200 Zestimate®
$344/sqft
$4,069 Estimated rent
Home value
$699,200
Estimated sales range
Not available
$4,069/mo
Zestimate® history
Owner options
List your home for rent
$4,069/mo
Rent Zestimate®
Find your next renter with Zillow Rental Manager. Plus, with online applications, you can quickly screen prospective tenants – for free.
$4,069/mo
Rent Zestimate®
Refinance and save
$3,324/mo
Est. payment
Refinancing to a lower rate could help reduce your monthly payments and save thousands over the life of the loan.
$3,324/mo
Est. payment
Explore your selling options
Work with a Zillow partner agent
Leverage their expertise and Zillow's premium Showcase listings to get your home seen by more buyers.
Get startedList with your own agent
Get your home in front of millions of buyers by listing it on Zillow.
Learn how to do itSell it yourself
Take full control of how buyers see your home on Zillow by listing For Sale by Owner (FSBO).
List your homeWhat's special
Zillow last checked:
Listing updated:
Listed by:
Chris Farley 401-465-4456,
Century 21 Topsail Realty
Bought with:
Gina Quick, RES.0043760
Ballard Hall Sales Group
Source: StateWide MLS RI,MLS#: 1391689
Facts & features
Interior
Bedrooms & bathrooms
- Bedrooms: 3
- Bathrooms: 2
- Full bathrooms: 2
Bathroom
- Level: Second
- Area: 64 Square Feet
- Dimensions: 8
Bathroom
- Features: Ceiling Height 7 to 9 ft
- Level: First
- Area: 49 Square Feet
- Dimensions: 7
Other
- Features: Ceiling Height 7 to 9 ft
- Level: Second
- Area: 276 Square Feet
- Dimensions: 12
Other
- Features: Ceiling Height 7 to 9 ft
- Level: Second
- Area: 90 Square Feet
- Dimensions: 9
Other
- Features: Ceiling Height 7 to 9 ft
- Level: Second
- Area: 180 Square Feet
- Dimensions: 15
Dining room
- Features: Ceiling Height 7 to 9 ft
- Level: First
- Area: 165 Square Feet
- Dimensions: 15
Family room
- Features: Ceiling Height 7 to 9 ft
- Level: First
- Area: 330 Square Feet
- Dimensions: 15
Kitchen
- Features: Ceiling Height 7 to 9 ft
- Level: First
- Area: 121 Square Feet
- Dimensions: 11
Living room
- Features: Ceiling Height 7 to 9 ft
- Level: First
- Area: 228 Square Feet
- Dimensions: 19
Office
- Features: Ceiling Height 7 to 9 ft
- Level: First
- Area: 180 Square Feet
- Dimensions: 15
Sun room
- Features: Ceiling Height 7 to 9 ft
- Level: First
- Area: 140 Square Feet
- Dimensions: 14
Heating
- Bottle Gas, Oil, Baseboard, Forced Water
Cooling
- Central Air
Appliances
- Included: Dishwasher, Dryer, Microwave, Oven/Range, Refrigerator, Washer
Features
- Wall (Dry Wall), Dry Bar, Stairs, Plumbing (Mixed), Insulation (Ceiling), Insulation (Walls), Ceiling Fan(s)
- Flooring: Ceramic Tile, Hardwood, Laminate
- Doors: Storm Door(s)
- Windows: Insulated Windows
- Basement: Full,Interior and Exterior,Unfinished,Storage Space,Utility,Work Shop
- Number of fireplaces: 2
- Fireplace features: Brick, Free Standing, Gas
Interior area
- Total structure area: 1,991
- Total interior livable area: 1,991 sqft
- Finished area above ground: 1,991
- Finished area below ground: 0
Property
Parking
- Total spaces: 5
- Parking features: Attached, Garage Door Opener, Driveway
- Attached garage spaces: 1
- Has uncovered spaces: Yes
Features
- Patio & porch: Screened
- Waterfront features: Walk to Salt Water
Lot
- Size: 0.37 Acres
- Features: Cul-De-Sac, Sprinklers
Details
- Additional structures: Outbuilding
- Parcel number: PORTM012AB0139
- Zoning: R20
- Special conditions: Conventional/Market Value
- Other equipment: Cable TV
Construction
Type & style
- Home type: SingleFamily
- Architectural style: Cape Cod
- Property subtype: Single Family Residence
Materials
- Dry Wall, Clapboard, Wood
- Foundation: Mixed
Condition
- New construction: No
- Year built: 1971
Utilities & green energy
- Electric: 150 Amp Service, Circuit Breakers
- Sewer: Septic Tank
- Water: Municipal, Public
- Utilities for property: Underground Utilities, Water Connected
Community & HOA
Community
- Features: Near Public Transport, Commuter Bus, Golf, Highway Access, Private School, Public School, Restaurants, Near Shopping, Near Swimming
- Security: Security System Owned
- Subdivision: Pocasset Heights
HOA
- Has HOA: No
Location
- Region: Jamestown
Financial & listing details
- Price per square foot: $344/sqft
- Tax assessed value: $522,600
- Annual tax amount: $6,415
- Date on market: 8/25/2025
Price history
| Date | Event | Price |
|---|---|---|
| 10/24/2025 | Sold | $685,000-2%$344/sqft |
Source:  StateWide MLS RI #1391689 Report a problem StateWide MLS RI #1391689 Report a problem | ||
| 10/16/2025 | Pending sale | $699,000$351/sqft |
Source: StateWide MLS RI #1391689 Report a problem | ||
| 9/6/2025 | Contingent | $699,000$351/sqft |
Source: StateWide MLS RI #1391689 Report a problem | ||
| 8/25/2025 | Listed for sale | $699,000$351/sqft |
Source: StateWide MLS RI #1391689 Report a problem | ||
Public tax history
| Year | Property taxes | Tax assessment |
|---|---|---|
| 2025 | $6,940 +0.8% | $522,600 |
| 2024 | $6,888 +4.3% | $522,600 +23.2% |
| 2023 | $6,602 | $424,300 |
| 2022 | $6,602 +1.6% | $424,300 |
| 2021 | $6,496 +10.1% | $424,300 |
| 2020 | $5,900 +8% | $424,300 +16.9% |
| 2019 | $5,462 -5.8% | $363,100 |
| 2018 | $5,799 +3.6% | $363,100 |
| 2017 | $5,599 +4.1% | $363,100 +8.1% |
| 2016 | $5,376 +1.3% | $336,000 |
| 2015 | $5,309 | $336,000 |
| 2014 | $5,309 +2.1% | $336,000 -6.1% |
| 2013 | $5,199 +2% | $357,800 |
| 2012 | $5,095 +2.4% | $357,800 |
| 2011 | $4,977 +12.7% | $357,800 -8.4% |
| 2010 | $4,415 +0.4% | $390,700 |
| 2009 | $4,399 +3.9% | $390,700 |
| 2008 | $4,235 -7.8% | $390,700 -3.2% |
| 2007 | $4,595 +5.9% | $403,800 |
| 2006 | $4,341 +3.9% | $403,800 |
| 2005 | $4,179 +4.1% | $403,800 +62.9% |
| 2004 | $4,016 -1.6% | $247,900 |
| 2003 | $4,080 | $247,900 |
Find assessor info on the county website
Neighborhood: 02871
Nearby homes
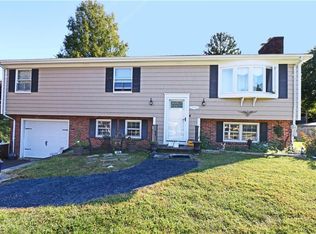
- $505,0003 bd2 ba2.2k sqft89 Heritage Dr, Jamestown, RI 02871Sold
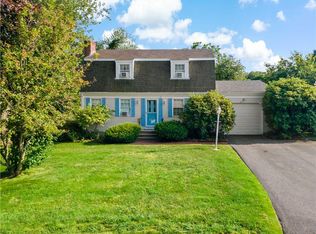
- $600,0004 bd2 ba1.9k sqft69 Heritage Dr, Jamestown, RI 02871Sold
- $1,413,6003 bd2 ba1.7k sqft9 Pleasant View Ave, Jamestown, RI 02835Off Market

- $781,0004 bd2 ba2.2k sqft82 Richard Dr, Jamestown, RI 02871Off Market
- $697,4004 bd2 ba1.8k sqft70 Richard Dr, Portsmouth, RI 02871Off Market
- $750,2003 bd2 ba16k sqft78 Heritage Dr, Portsmouth, RI 02871Off Market
- $797,6004 bd2 ba1.9k sqft99 Heritage Dr, Portsmouth, RI 02871Off Market
- $691,6003 bd2 ba1.6k sqft88 Heritage Dr, Portsmouth, RI 02871Off Market
Nearby schools
GreatSchools rating
- 10/10Howard Hathaway SchoolGrades: K-4Distance: 1.2 mi
- 8/10Portsmouth Middle SchoolGrades: 5-8Distance: 5.7 mi
- 9/10Portsmouth High SchoolGrades: 9-12Distance: 1.5 mi
Get a cash offer in 3 minutes
Find out how much your home could sell for in as little as 3 minutes with a no-obligation cash offer.
Estimated market value
$699,200
Get a cash offer in 3 minutes
Find out how much your home could sell for in as little as 3 minutes with a no-obligation cash offer.
Estimated market value
$699,200
- Rhode Island
- Newport County
- Portsmouth
- 02871
- 79 Heritage Dr
Nearby cities
Nearby zip codes
Other Portsmouth Topics
