This 1444 square foot single family home has 3 bedrooms and 1.5 bathrooms. This home is located at 79 Hickory Hill Rd, Painesville, OH 44077.
Foreclosed
Street View
Est. $252,660
79 Hickory Hill Rd, Painesville, OH 44077
3beds
1baths
1,444sqft
SingleFamily
Built in 1957
1.08 Acres Lot
$-- Zestimate®
$175/sqft
$-- HOA
Overview
- 144 days
- 473
- 14
Facts & features
Interior
Bedrooms & bathrooms
- Bedrooms: 3
- Bathrooms: 1.5
Heating
- Other
Cooling
- Central
Features
- Has fireplace: Yes
Interior area
- Total interior livable area: 1,444 sqft
Property
Parking
- Total spaces: 2
- Parking features: Garage
Features
- Exterior features: Brick
Lot
- Size: 1.08 Acres
Details
- Parcel number: 11A017A000100
Construction
Type & style
- Home type: SingleFamily
Materials
- brick
- Roof: Asphalt
Condition
- Year built: 1957
Community & HOA
Location
- Region: Painesville
Financial & listing details
- Price per square foot: $175/sqft
- Tax assessed value: $252,660
- Annual tax amount: $4,752
Foreclosure details
Estimated market value
Not available
Estimated sales range
Not available
$1,874/mo
Price history
| Date | Event | Price |
|---|---|---|
| 9/19/2026 | Listing removed | $259,900$180/sqft |
Source:  MLS Now #5231758 Report a problem MLS Now #5231758 Report a problem | ||
| 9/10/2026 | Pending sale | $259,900$180/sqft |
Source: MLS Now #5231758 Report a problem | ||
| 9/3/2026 | Listed for sale | $259,900$180/sqft |
Source: MLS Now #5231758 Report a problem | ||
| 8/11/2026 | Pending sale | $259,900$180/sqft |
Source: MLS Now #5231758 Report a problem | ||
| 7/29/2026 | Listed for sale | $259,900+46.8%$180/sqft |
Source: MLS Now #5231758 Report a problem | ||
| 5/4/2026 | Sold | $177,100-26.2%$123/sqft |
Source: Public Record Report a problem | ||
| 8/1/2022 | Sold | $240,000$166/sqft |
Source: Public Record Report a problem | ||
Public tax history
| Year | Property taxes | Tax assessment |
|---|---|---|
| 2025 | $4,752 +9.6% | $88,440 |
| 2024 | $4,337 +6.2% | $88,440 +29.9% |
| 2023 | $4,083 +17.4% | $68,090 |
| 2022 | $3,478 -0.4% | $68,090 |
| 2021 | $3,490 +3.8% | $68,090 +15% |
| 2020 | $3,363 -0.8% | $59,210 |
| 2019 | $3,389 +31.2% | $59,210 +27.5% |
| 2018 | $2,582 | $46,430 |
| 2017 | $2,582 +13.8% | $46,430 |
| 2016 | $2,270 +5.2% | $46,430 |
| 2015 | $2,157 -1.6% | $46,430 |
| 2014 | $2,193 +2.3% | $46,430 |
| 2013 | $2,143 +5.4% | $46,430 |
| 2012 | $2,033 -5.8% | $46,430 -7.9% |
| 2011 | $2,158 +0.2% | $50,430 |
| 2010 | $2,153 +5.2% | $50,430 +0% |
| 2009 | $2,046 -7% | $50,425 -12% |
| 2008 | $2,200 +2.2% | $57,303 |
| 2007 | $2,152 -58.4% | $57,303 |
| 2006 | $5,171 +15.1% | $57,303 +16.2% |
| 2005 | $4,491 -0.2% | $49,333 |
| 2004 | $4,498 +6.4% | $49,333 |
| 2003 | $4,229 +10.9% | $49,333 +12.4% |
| 2002 | $3,814 -0.3% | $43,894 |
| 2001 | $3,825 +1.2% | $43,894 |
| 2000 | $3,779 -0.5% | $43,894 -0.2% |
| 1999 | $3,797 | $43,989 |
Find assessor info on the county website
Monthly payment
Climate risks
Neighborhood: 44077
- $300,9003 bd1 ba1.4k sqft69 Hickory Hill Rd, Painesville, OH 44077Off Market
- $341,6003 bd2 ba1.8k sqft91 Hickory Hill Rd, Painesville, OH 44077Off Market
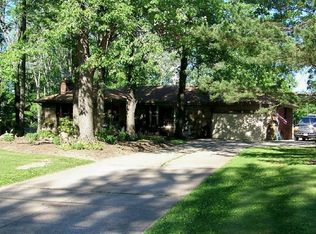
- $355,5004 bd3 ba2.4k sqft61 Hickory Hill Rd, Painesville, OH 44077Off Market
- $270,6003 bd1 ba1.5k sqft105 Hickory Hill Rd, Painesville, OH 44077Off Market
Similar homes
- $209,0004 bd2 ba1.4k sqft57 Park Rd, Painesville, OH 44077For Sale
 MLS ID #5235113, Asa A Cox, Glasshouse Realty Group, LLC. MLS Now
 - $249,0003 bd2 ba1.3k sqft5298 Queen Ann Way, Painesville, OH 44077For Sale
 MLS ID #5234956, Gary L Gomer, HomeSmart Real Estate Momentum LLC. MLS Now
 - $275,0003 bd2 ba2.1k sqft71 Sivon Dr, Painesville, OH 44077For Sale
 MLS ID #5232602, Violetta Varenkova, IIP Management, LLC.. MLS Now
 - $225,0003 bd3 ba1k sqft376 Fairgrounds Rd, Painesville, OH 44077For Sale
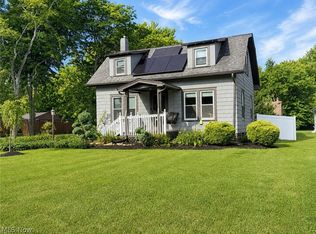 MLS ID #5245325, Joseph Lucas, HomeSmart Real Estate Momentum LLC. MLS Now
