Amazing 2002 two-story contemporary “craftsman-styled” authentic Deck House with a full unfinished walkout basement on a luscious professionally landscaped 2+ acre lot. First floor primary suite with two walk-in closets, a luxurious bath, walls of glass, vaulted ceiling and attached office. Stunning 2-story living room with a wall of glass, vaulted ceiling and floor to ceiling stacked stone gas fireplace. Dream kitchen with SS Wolf cooktop, Subzero Refrigerator/Freezer, wall oven, wall microwave, custom cherry cabinetry and attached working pantry with sink, beverage refrigerator and matching cherry cabinetry. Three additional bedrooms, two baths and a loft, all with vaulted ceilings complete the second story.. Beautiful Brazilian cherry hardwood floors throughout. A two level 4 car garage, sunny mahogany deck, an irrigation system, a koi pond with waterfall feature, a propane generator, new high efficiency heating system, central air and more. Move in ready!
Sold for $1,975,000
Street View
$1,975,000
79 Highwoods Ln, Carlisle, MA 01741
4beds
4,582sqft
Single Family Residence
Built in 2002
2.15 Acres Lot
$2,057,800 Zestimate®
$431/sqft
$6,427 Estimated rent
Home value
$2,057,800
$1.93M - $2.20M
$6,427/mo
Zestimate® history
Owner options
List your home for rent
$6,427/mo
Rent Zestimate®
Find your next renter with Zillow Rental Manager. Plus, with online applications, you can quickly screen prospective tenants – for free.
$6,427/mo
Rent Zestimate®
Refinance and save
$13,441/mo
Est. payment
Refinancing to a lower rate could help reduce your monthly payments and save thousands over the life of the loan.
$13,441/mo
Est. payment
Explore your selling options
Work with a Zillow partner agent
Leverage their expertise and Zillow's premium Showcase listings to get your home seen by more buyers.
Get startedList with your own agent
Get your home in front of millions of buyers by listing it on Zillow.
Learn how to do itSell it yourself
Take full control of how buyers see your home on Zillow by listing For Sale by Owner (FSBO).
List your homeWhat's special
Stacked stone gas fireplaceVaulted ceilingSunny mahogany deckIrrigation systemFirst floor primary suiteAttached officeWorking pantry
Zillow last checked:
Listing updated:
Listed by:
Paula Trebino 978-505-1979,
Coldwell Banker Realty - Concord 978-369-1000,
Andrew Trebino 978-505-0946
Bought with:
Gregory French
Keller Williams Realty
Source: MLS PIN,MLS#: 73302974
Facts & features
Interior
Bedrooms & bathrooms
- Bedrooms: 4
- Bathrooms: 4
- Full bathrooms: 3
- 1/2 bathrooms: 1
- Main level bedrooms: 1
Primary bedroom
- Features: Bathroom - Full, Vaulted Ceiling(s), Walk-In Closet(s), Flooring - Hardwood, Window(s) - Picture, Dressing Room, Lighting - Overhead, Closet - Double
- Level: Main,First
- Area: 252
- Dimensions: 18 x 14
Bedroom 2
- Features: Vaulted Ceiling(s), Closet, Flooring - Hardwood, Window(s) - Picture, Lighting - Overhead
- Level: Second
- Area: 224
- Dimensions: 16 x 14
Bedroom 3
- Features: Bathroom - 3/4, Vaulted Ceiling(s), Closet - Linen, Closet, Flooring - Hardwood, Window(s) - Picture, Lighting - Overhead
- Level: Second
- Area: 240
- Dimensions: 16 x 15
Bedroom 4
- Features: Vaulted Ceiling(s), Closet, Flooring - Hardwood, Lighting - Overhead
- Level: Second
- Area: 204
- Dimensions: 17 x 12
Primary bathroom
- Features: Yes
Bathroom 1
- Features: Bathroom - Full, Bathroom - Double Vanity/Sink, Bathroom - Tiled With Shower Stall, Bathroom - With Tub, Skylight, Beamed Ceilings, Vaulted Ceiling(s), Flooring - Stone/Ceramic Tile, Window(s) - Picture, Jacuzzi / Whirlpool Soaking Tub, Double Vanity
- Level: First
- Area: 304
- Dimensions: 19 x 16
Bathroom 2
- Features: Bathroom - 3/4, Skylight, Vaulted Ceiling(s), Flooring - Stone/Ceramic Tile, Lighting - Overhead
- Level: Second
- Area: 72
- Dimensions: 9 x 8
Bathroom 3
- Features: Bathroom - Full, Bathroom - With Tub & Shower, Skylight, Vaulted Ceiling(s), Flooring - Stone/Ceramic Tile, Lighting - Overhead
- Level: Second
- Area: 56.25
- Dimensions: 7.5 x 7.5
Dining room
- Features: Closet/Cabinets - Custom Built, Flooring - Hardwood, Window(s) - Picture, French Doors, Deck - Exterior, Exterior Access, Open Floorplan, Recessed Lighting, Lighting - Pendant
- Level: Main,First
- Area: 288
- Dimensions: 18 x 16
Family room
- Features: Flooring - Hardwood, Window(s) - Picture, Cable Hookup, Open Floorplan, Recessed Lighting, Sunken
- Level: First
- Area: 252
- Dimensions: 18 x 14
Kitchen
- Features: Flooring - Hardwood, Pantry, Countertops - Stone/Granite/Solid, Breakfast Bar / Nook, Cable Hookup, High Speed Internet Hookup, Open Floorplan, Recessed Lighting, Stainless Steel Appliances, Storage, Gas Stove, Peninsula, Lighting - Pendant, Lighting - Overhead
- Level: Main,First
- Area: 216
- Dimensions: 18 x 12
Living room
- Features: Beamed Ceilings, Vaulted Ceiling(s), Flooring - Hardwood, Window(s) - Picture, Cable Hookup, Open Floorplan, Lighting - Overhead
- Level: Main,First
- Area: 360
- Dimensions: 20 x 18
Office
- Features: Window(s) - Picture, French Doors, Recessed Lighting
- Level: Main
- Area: 182.25
- Dimensions: 13.5 x 13.5
Heating
- Central, Forced Air, Propane, Leased Propane Tank
Cooling
- Central Air
Appliances
- Included: Water Heater, Range, Oven, Dishwasher, Disposal, Microwave, Refrigerator, Freezer, Washer, Dryer, Water Treatment, Wine Refrigerator, Water Softener, Wine Cooler
- Laundry: Ceiling - Vaulted, Flooring - Stone/Ceramic Tile, Window(s) - Picture, Main Level, Electric Dryer Hookup, Exterior Access, Washer Hookup, Vestibule, Double Closet(s), Sink, First Floor
Features
- Recessed Lighting, Vaulted Ceiling(s), Bathroom - Half, Beadboard, Breakfast Bar / Nook, Open Floorplan, Slider, Lighting - Pendant, Pantry, Storage, Countertops - Stone/Granite/Solid, Wet bar, Cabinets - Upgraded, Lighting - Overhead, Office, Loft, Bathroom, Wet Bar, Finish - Cement Plaster, Internet Available - Broadband
- Flooring: Wood, Tile, Hardwood, Flooring - Hardwood
- Doors: French Doors, Insulated Doors
- Windows: Picture, Insulated Windows, Screens
- Basement: Full,Walk-Out Access,Interior Entry,Garage Access,Concrete,Unfinished
- Number of fireplaces: 1
- Fireplace features: Living Room
Interior area
- Total structure area: 4,582
- Total interior livable area: 4,582 sqft
Property
Parking
- Total spaces: 8
- Parking features: Attached, Under, Garage Door Opener, Insulated, Paved Drive, Off Street, Driveway, Paved
- Attached garage spaces: 4
- Uncovered spaces: 4
Features
- Patio & porch: Deck - Exterior, Deck, Patio
- Exterior features: Deck, Patio, Rain Gutters, Professional Landscaping, Sprinkler System, Decorative Lighting, Screens, Garden, Invisible Fence, Stone Wall
- Fencing: Invisible
Lot
- Size: 2.15 Acres
- Features: Cul-De-Sac, Gentle Sloping, Other
Details
- Parcel number: M:0006 B:0063 L:2,3999668
- Zoning: B
Construction
Type & style
- Home type: SingleFamily
- Architectural style: Contemporary
- Property subtype: Single Family Residence
Materials
- Post & Beam
- Foundation: Concrete Perimeter
- Roof: Shingle
Condition
- Year built: 2002
Utilities & green energy
- Electric: Generator, Circuit Breakers, Generator Connection
- Sewer: Private Sewer
- Water: Private
- Utilities for property: for Gas Range, for Electric Oven, for Electric Dryer, Washer Hookup, Generator Connection
Green energy
- Energy efficient items: Thermostat
Community & HOA
Community
- Features: Shopping, Park, Walk/Jog Trails, Stable(s), Medical Facility, Bike Path, Conservation Area, House of Worship, Private School, Public School
- Security: Security System
HOA
- Has HOA: No
Location
- Region: Carlisle
Financial & listing details
- Price per square foot: $431/sqft
- Tax assessed value: $1,924,200
- Annual tax amount: $24,298
- Date on market: 9/6/2026
- Listing terms: Contract
- Road surface type: Paved
Price history
| Date | Event | Price |
|---|---|---|
| 11/25/2024 | Sold | $1,975,000-1.2%$431/sqft |
Source: MLS PIN #73302974 Report a problem | ||
| 10/25/2024 | Contingent | $1,999,999$436/sqft |
Source: MLS PIN #73302974 Report a problem | ||
| 10/16/2024 | Listed for sale | $1,999,999+46.5%$436/sqft |
Source: MLS PIN #73302974 Report a problem | ||
| 10/7/2003 | Sold | $1,365,000$298/sqft |
Source: Public Record Report a problem | ||
Public tax history
| Year | Property taxes | Tax assessment |
|---|---|---|
| 2025 | $25,150 -1.9% | $1,908,200 -0.8% |
| 2024 | $25,650 +7% | $1,924,200 +13.6% |
| 2023 | $23,967 -1.4% | $1,693,800 +15% |
| 2022 | $24,298 +1.4% | $1,472,600 |
| 2021 | $23,974 -6.4% | $1,472,600 +5.5% |
| 2020 | $25,623 +4.8% | $1,395,600 +4.4% |
| 2019 | $24,452 +5% | $1,336,900 +4.3% |
| 2018 | $23,287 +3.9% | $1,281,600 +0.7% |
| 2017 | $22,421 +2.4% | $1,272,500 |
| 2016 | $21,887 +11.6% | $1,272,500 +23.3% |
| 2015 | $19,608 +1.9% | $1,032,000 |
| 2014 | $19,236 +5.4% | $1,032,000 |
| 2013 | $18,246 +0.5% | $1,032,000 -2.5% |
| 2012 | $18,148 +1.5% | $1,058,800 -4.5% |
| 2011 | $17,882 -1.3% | $1,108,600 -10.6% |
| 2010 | $18,124 +12.6% | $1,239,700 +8.1% |
| 2009 | $16,101 -2% | $1,146,800 -10.2% |
| 2008 | $16,427 +7.5% | $1,277,400 |
| 2007 | $15,278 +0.1% | $1,277,400 +8.7% |
| 2006 | $15,265 +2.9% | $1,175,100 |
| 2005 | $14,830 +1.2% | $1,175,100 |
| 2004 | $14,653 -33.9% | $1,175,100 -20.2% |
| 2003 | $22,166 | $1,472,800 |
Find assessor info on the county website
Neighborhood: 01741
Nearby homes
- $1,584,4004 bd3 ba5k sqft85 Highwoods Ln #0, Carlisle, MA 01741Off Market

- $1,800,0004 bd4 ba5k sqft85 Highwoods Ln, Carlisle, MA 01741Sold
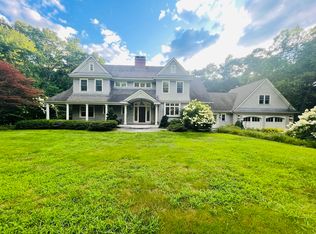
- $1,557,9004 bd3 ba3.3k sqft706 West St, Carlisle, MA 01741Off Market
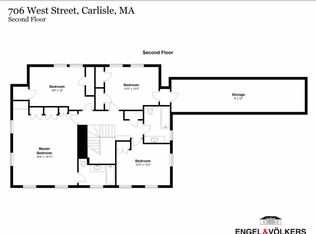
- $574,200-- bd-- ba-- sqftWest St, Carlisle, MA 01741Off Market
- $621,800-- bd-- ba-- sqftWest St, Carlisle, MA 01741Off Market
- $250,100-- bd-- ba-- sqftWest St, Carlisle, MA 01741Off Market
- $1,650,4005 bd3 ba6.7k sqft662 West St, Carlisle, MA 01741Off Market
- $1,942,8005 bd5 ba4.5k sqft102 Highwoods Ln, Carlisle, MA 01741Off Market
Nearby schools
GreatSchools rating
- 9/10Carlisle SchoolGrades: PK-8Distance: 2.3 mi
- 10/10Concord Carlisle High SchoolGrades: 9-12Distance: 5.4 mi
Schools provided by the listing agent
- Elementary: Carlisle
- Middle: Carlisle
- High: Cchs
Source: MLS PIN. This data may not be complete. We recommend contacting the local school district to confirm school assignments for this home.
Get a cash offer in 3 minutes
Find out how much your home could sell for in as little as 3 minutes with a no-obligation cash offer.
Estimated market value
$2,057,800
Get a cash offer in 3 minutes
Find out how much your home could sell for in as little as 3 minutes with a no-obligation cash offer.
Estimated market value
$2,057,800
- Massachusetts
- Middlesex County
- Carlisle
- 01741
- 79 Highwoods Ln
