This meticulously designed home in Willow Spring, NC, offers a perfect blend of comfort and functionality across two floors. The ground floor spans 1725 sq. ft., while the upper level adds 363 sq. ft. of living space. The home boasts two bedrooms, including a generous 220 sq. ft. primary suite, and two well-appointed bathrooms. The interior is thoughtfully laid out with an office, three hallways for easy navigation, a convenient laundry room, and a loft area for added versatility. The heart of the home features an open-concept dining room and kitchen, ideal for entertaining. A welcoming entrance leads to a cozy living room, creating a natural flow throughout the space. Rich hardwood floors in the main living areas contrast beautifully with plush carpeting in the bedrooms. The kitchen showcases dark wood cabinetry, granite countertops, and a decorative tile backsplash. Bathrooms are elegantly finished with custom vanities and neutral-toned tile flooring. Large windows throughout allow ample natural light, enhancing the warm, neutral color palette. The home's architectural details, such as tray ceilings in the primary bedroom and crown molding, add a touch of sophistication. With its thoughtful design and attention to detail, this home offers a perfect balance of style and practicality.
Sold for $425,000
$425,000
79 Hillgrove Dr, Willow Spring, NC 27592
3beds
2,084sqft
Single Family Residence, Residential
Built in 2014
0.91 Acres Lot
$407,500 Zestimate®
$204/sqft
$2,209 Estimated rent
Home value
$407,500
$387,000 - $428,000
$2,209/mo
Zestimate® history
Owner options
List your home for rent
$2,209/mo
Rent Zestimate®
Find your next renter with Zillow Rental Manager. Plus, with online applications, you can quickly screen prospective tenants – for free.
$2,209/mo
Rent Zestimate®
Refinance and save
$2,811/mo
Est. payment
Refinancing to a lower rate could help reduce your monthly payments and save thousands over the life of the loan.
$2,811/mo
Est. payment
Explore your selling options
Work with a Zillow partner agent
Leverage their expertise and Zillow's premium Showcase listings to get your home seen by more buyers.
Get startedList with your own agent
Get your home in front of millions of buyers by listing it on Zillow.
Learn how to do itSell it yourself
Take full control of how buyers see your home on Zillow by listing For Sale by Owner (FSBO).
List your homeWhat's special
Zillow last checked:
Listing updated:
Listed by:
Robert Terry 919-810-3912,
Insight Residential Realty LLC,
George Roa 919-904-6595,
Insight Residential Realty LLC
Bought with:
Donya Clark, 290576
Front Porch Realty
Source: Doorify MLS,MLS#: 10085868
Facts & features
Interior
Bedrooms & bathrooms
- Bedrooms: 3
- Bathrooms: 3
- Full bathrooms: 2
- 1/2 bathrooms: 1
Heating
- Electric, Forced Air, Heat Pump, Propane
Cooling
- Central Air, Gas, Heat Pump
Appliances
- Included: Built-In Range, Dishwasher, Electric Water Heater
- Laundry: Main Level
Features
- Entrance Foyer, Master Downstairs, Room Over Garage
- Flooring: Carpet, Hardwood
- Basement: Crawl Space
- Number of fireplaces: 1
- Fireplace features: Family Room, Gas Log, Sealed Combustion
Interior area
- Total structure area: 2,084
- Total interior livable area: 2,084 sqft
- Finished area above ground: 2,084
- Finished area below ground: 0
Property
Parking
- Total spaces: 2
- Parking features: Garage
- Attached garage spaces: 2
Features
- Levels: One and One Half
- Stories: 1
- Patio & porch: Porch, Screened
- Has view: Yes
Lot
- Size: 0.91 Acres
- Dimensions: 302 x 146 x 105 x 237
- Features: Partially Cleared, Wooded
Details
- Parcel number: 13D02011Z
- Special conditions: Standard
Construction
Type & style
- Home type: SingleFamily
- Architectural style: Transitional
- Property subtype: Single Family Residence, Residential
Materials
- Vinyl Siding
- Foundation: Brick/Mortar
- Roof: Shingle
Condition
- New construction: No
- Year built: 2014
Utilities & green energy
- Sewer: Septic Tank
- Water: Public
Community & HOA
Community
- Subdivision: Fieldstone Manor
HOA
- Has HOA: Yes
- Services included: None
- HOA fee: $275 annually
Location
- Region: Willow Spring
Financial & listing details
- Price per square foot: $204/sqft
- Tax assessed value: $378,640
- Annual tax amount: $2,204
- Date on market: 3/31/2025
Price history
| Date | Event | Price |
|---|---|---|
| 5/20/2025 | Sold | $425,000+1.2%$204/sqft |
Source:  Doorify MLS #10085868 Report a problem Doorify MLS #10085868 Report a problem | ||
| 4/3/2025 | Pending sale | $420,000$202/sqft |
Source: Doorify MLS #10085868 Report a problem | ||
| 3/31/2025 | Listed for sale | $420,000$202/sqft |
Source: Doorify MLS #10085868 Report a problem | ||
| 11/1/2022 | Listing removed | -- |
Source: Doorify MLS #2468049 Report a problem | ||
| 10/27/2022 | Price change | $420,000-1.2%$202/sqft |
Source: Doorify MLS #2468049 Report a problem | ||
| 9/23/2022 | Price change | $425,000-2.3%$204/sqft |
Source: Doorify MLS #2468049 Report a problem | ||
| 8/11/2022 | Listed for sale | $435,000+110.1%$209/sqft |
Source: Doorify MLS #2468049 Report a problem | ||
| 2/25/2015 | Sold | $207,000$99/sqft |
Source: Doorify MLS #1955640 Report a problem | ||
Public tax history
| Year | Property taxes | Tax assessment |
|---|---|---|
| 2025 | $2,404 +21.8% | $378,640 +55.4% |
| 2024 | $1,973 +3.2% | $243,640 |
| 2023 | $1,913 -3.1% | $243,640 |
| 2022 | $1,973 | $243,640 |
| 2021 | $1,973 +9.2% | $243,640 +13.3% |
| 2020 | $1,806 +2.4% | $215,050 |
| 2019 | $1,763 +11.6% | $215,050 +14.3% |
| 2018 | $1,580 | $188,110 |
| 2017 | $1,580 | $188,110 |
| 2016 | $1,580 | $188,110 |
| 2015 | $1,580 | $188,110 |
Find assessor info on the county website
Neighborhood: 27592
Nearby homes
- $536,3004 bd3 ba2.9k sqft101 Hillgrove Dr, Willow Spring, NC 27592Off Market
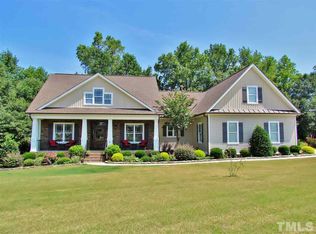
- $537,2003 bd2 ba2.8k sqft43 Hillgrove Dr, Willow Spring, NC 27592Off Market
- $389,5004 bd4 ba2k sqft12 Elmhurst Ln, Willow Spring, NC 27592Sold
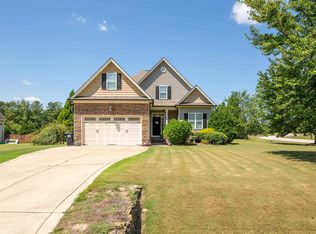
- $526,0004 bd3 ba2.6k sqft11 Elmhurst Ln, Willow Spring, NC 27592Off Market
- $529,4003 bd2 ba2.1k sqft207 Clifton Dr, Willow Spring, NC 27592Off Market
- $494,4003 bd3 ba2.5k sqft125 Hillgrove Dr, Willow Spring, NC 27592Off Market
- $500,8004 bd3 ba2.6k sqft28 Elmhurst Ln, Willow Spring, NC 27592Off Market
- $406,534 Square Feet15 Hillgrove Dr, Willow Spring, NC 27592Off Market
Nearby schools
GreatSchools rating
- 9/10Dixon Road ElementaryGrades: PK-5Distance: 1.9 mi
- 9/10McGee's Crossroads Middle SchoolGrades: 6-8Distance: 3.4 mi
- 4/10West Johnston HighGrades: 9-12Distance: 4 mi
Schools provided by the listing agent
- Elementary: Johnston - Dixon Road
- Middle: Johnston - Cleveland
- High: Johnston - W Johnston
Source: Doorify MLS. This data may not be complete. We recommend contacting the local school district to confirm school assignments for this home.
Get a cash offer in 3 minutes
Find out how much your home could sell for in as little as 3 minutes with a no-obligation cash offer.
Estimated market value
$407,500
Get a cash offer in 3 minutes
Find out how much your home could sell for in as little as 3 minutes with a no-obligation cash offer.
Estimated market value
$407,500
- North Carolina
- Johnston County
- Willow Spring
- 27592
- 79 Hillgrove Dr
Nearby cities
Nearby zip codes
Other Willow Spring Topics
