BRING YOUR BOAT! Almost 2 Acres with an Updated 3-Bedroom, 2-Full Bath Ranch Home with BASEMENT & WORKSHOP + BARN + Storage w/ Carport located 5 mins from Flemingtown Boat Ramp. Not directly on Kerr Lake, but OH, SO CLOSE, granting easy access to all its amenities. Boasting glimpses of serene water views from select vantage points on the property, this residence is complemented by an array of functional features. A substantial barn with 664 square feet of enclosed space beckons as an ideal workshop or equipment storage area. Additionally, two convenient covered parking spaces (one is 34.9 x 13.5) attached to the barn adds space to park your boat. You'll appreciate the detached storage unit, complete with two lean-to shelters, perfect for accommodating various storage needs, as well as having a picnic under the shelter. Entertaining is a joy on the expansive 21.8 x 33.8 back deck, seamlessly designed for gatherings and complemented by a convenient ramp. Ample parking space and a circular driveway ensure hassle-free arrivals and departures. The exterior boasts recent enhancements, including fresh paint, new gutters, shutters, mulch, decking boards, and a newly laid concrete sidewalk, enhancing the property's curb appeal. Meanwhile, the freshly epoxied 33.5 x 9.11 BASEMENT presents a versatile space, ideal for a workshop or workout area. The home has a Generator, providing peace of mind in case of an outage. Step inside to discover an inviting open floor plan, featuring a spacious living room adorned by a cozy fireplace boasting a wood-burning insert. The generously sized kitchen boasts a large granite island, providing ample space for culinary pursuits. Freshly painted walls and trim complement the recently refinished hardwood floors, exuding warmth and quality throughout. The kitchen and baths have been tastefully upgraded with new sink faucets and granite counters. The Kitchen has new ceramic tile! New stainless steel appliances, light fixtures, and wall switches & plates add a touch of modernity to this inviting abode. The Bedrooms have fresh, new carpet! LOW TAXES! NO HOA! Come experience the allure of this charming Lake Home, where modern updates blend seamlessly with an inviting rural Lake setting, offering a lake lifestyle of comfort, functionality, and proximity to aquatic adventures.
Sold for $330,000
$330,000
79 Holly Cir, Henderson, NC 27537
3beds
1,436sqft
Single Family Residence, Residential
Built in 1982
1.92 Acres Lot
$345,400 Zestimate®
$230/sqft
$1,224 Estimated rent
Home value
$345,400
$328,000 - $363,000
$1,224/mo
Zestimate® history
Owner options
List your home for rent
$1,224/mo
Rent Zestimate®
Find your next renter with Zillow Rental Manager. Plus, with online applications, you can quickly screen prospective tenants – for free.
$1,224/mo
Rent Zestimate®
Refinance and save
$2,006/mo
Est. payment
Refinancing to a lower rate could help reduce your monthly payments and save thousands over the life of the loan.
$2,006/mo
Est. payment
Explore your selling options
Work with a Zillow partner agent
Leverage their expertise and Zillow's premium Showcase listings to get your home seen by more buyers.
Get startedList with your own agent
Get your home in front of millions of buyers by listing it on Zillow.
Learn how to do itSell it yourself
Take full control of how buyers see your home on Zillow by listing For Sale by Owner (FSBO).
List your homeWhat's special
Modern updates blendLight fixturesNew guttersFreshly painted wallsFresh paintCozy fireplaceNew carpet
Zillow last checked:
Listing updated:
Listed by:
James Hutson 252-915-2311,
Ninja Realty
Bought with:
Mike Griffith, 277146
eXp Realty, LLC - C
Source: Doorify MLS,MLS#: 10001570
Facts & features
Interior
Bedrooms & bathrooms
- Bedrooms: 3
- Bathrooms: 2
- Full bathrooms: 2
Heating
- Central, Fireplace(s), Forced Air, Propane
Cooling
- Ceiling Fan(s), Central Air
Appliances
- Included: Dishwasher, Electric Range, Range Hood, Refrigerator
- Laundry: Main Level
Features
- Bookcases, Built-in Features, Ceiling Fan(s), Double Vanity, Granite Counters, Kitchen Island, Open Floorplan, Walk-In Closet(s)
- Flooring: Carpet, Ceramic Tile, Hardwood, Tile
- Doors: Sliding Doors, Storm Door(s)
- Windows: Double Pane Windows
- Basement: Concrete, Exterior Entry, Partial, Storage Space, Workshop
- Number of fireplaces: 1
- Fireplace features: Insert, Wood Burning Stove
Interior area
- Total structure area: 1,436
- Total interior livable area: 1,436 sqft
- Finished area above ground: 1,436
- Finished area below ground: 0
Property
Parking
- Total spaces: 6
- Parking features: Open
- Uncovered spaces: 6
Features
- Stories: 1
- Patio & porch: Covered, Deck, Patio, Porch, Side Porch
- Exterior features: Private Yard, Rain Gutters, Storage
- Has view: Yes
- View description: Lake, Water
- Has water view: Yes
- Water view: Lake,Water
Lot
- Size: 1.92 Acres
- Features: Back Yard, Front Yard, Landscaped, Views
Details
- Additional structures: Barn(s), Outbuilding, Shed(s), Storage, Workshop
- Parcel number: 0592 01027 & 0592 01093
- Special conditions: Standard
Construction
Type & style
- Home type: SingleFamily
- Architectural style: Ranch
- Property subtype: Single Family Residence, Residential
Materials
- Wood Siding
- Roof: Shingle
Condition
- New construction: No
- Year built: 1982
Utilities & green energy
- Sewer: Septic Tank
- Water: Public
- Utilities for property: Electricity Connected, Septic Connected, Water Connected, Propane
Community & HOA
Community
- Subdivision: Not in a Subdivision
HOA
- Has HOA: No
Location
- Region: Henderson
Financial & listing details
- Price per square foot: $230/sqft
- Tax assessed value: $237,249
- Annual tax amount: $793
- Date on market: 12/8/2023
- Road surface type: Dirt, Gravel
Price history
| Date | Event | Price |
|---|---|---|
| 3/5/2024 | Sold | $330,000-12%$230/sqft |
Source:  Doorify MLS #10001570 Report a problem Doorify MLS #10001570 Report a problem | ||
| 1/16/2024 | Pending sale | $375,000$261/sqft |
Source: Doorify MLS #10001570 Report a problem | ||
| 12/8/2023 | Listed for sale | $375,000+57.9%$261/sqft |
Source: Doorify MLS #10001570 Report a problem | ||
| 8/14/2023 | Sold | $237,500$165/sqft |
Source: Public Record Report a problem | ||
Public tax history
| Year | Property taxes | Tax assessment |
|---|---|---|
| 2025 | $2,051 +421.7% | $237,249 +372.4% |
| 2024 | $393 -42.4% | $50,218 -55.2% |
| 2023 | $683 -43.9% | $112,061 |
| 2022 | $1,217 | $112,061 |
| 2021 | $1,217 +0.2% | $112,061 |
| 2020 | $1,214 +0.4% | $112,061 |
| 2019 | $1,209 +104.7% | $112,061 |
| 2018 | $591 -48.7% | $112,061 |
| 2017 | $1,152 | $112,061 |
| 2016 | $1,152 | $112,061 +0.4% |
| 2015 | $1,152 +11.4% | $111,650 +0% |
| 2014 | $1,034 | $111,645 |
Find assessor info on the county website
Neighborhood: 27537
Nearby homes
- $395,3003 bd2 ba1.8k sqft96 Holly Cir, Henderson, NC 27537Off Market

- $314,8003 bd2 ba1.3k sqft116 Holly Cir, Henderson, NC 27537Off Market
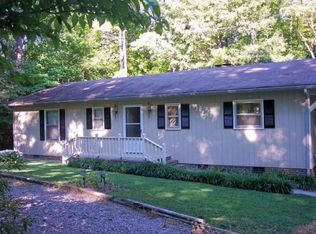
- $276,5003 bd2 ba1.5k sqftHolly Cir, Henderson, NC 27537Sold
- $300,000-- bd-- ba-- sqftHolly Cir, --, NC 27537Sold
- $185,2001.47 Acres80 Holly Cir, Henderson, NC 27537Off Market
- $300,0002 bd2 ba1.4k sqft130 Holly Cir, Henderson, NC 27537Sold
- $437,1004 bd2 ba2.3k sqft142 Holly Cir, Henderson, NC 27537Off Market
- $80,190-- bd-- ba-- sqft142 Holly Cir, Henderson, NC 27537Off Market
Nearby schools
GreatSchools rating
- 4/10E O Young Jr Elementary SchoolGrades: PK-5Distance: 3.3 mi
- 3/10Vance County Middle SchoolGrades: 6-8Distance: 6.2 mi
- 1/10Northern Vance High SchoolGrades: 9-12Distance: 9.5 mi
Schools provided by the listing agent
- Elementary: Vance - E O Young Jr
- Middle: Vance - Vance County
- High: Vance - Vance County
Source: Doorify MLS. This data may not be complete. We recommend contacting the local school district to confirm school assignments for this home.


Get pre-qualified for a loan
At Zillow Home Loans, we can pre-qualify you in as little as 5 minutes with no impact to your credit score.An equal housing lender. NMLS #10287.
- North Carolina
- Vance County
- Henderson
- 27537
- 79 Holly Cir
Nearby cities
Nearby zip codes
Other Henderson Topics
