DESIRABLE DOWNTOWN LOCALE ! Newly Constructed Modern Townhome located steps from Main Street ( Route 20 ) near the Waltham Common. This vertical layout offers 3 levels of finished living space making it the perfect home to live, entertain & work. The first floor features a multifunctional room which can be used as a bedroom and or an office. It has a full bath, walk-in closet and a large glass slider overlooking a beautifully landscaped private backyard. The main living level is on the second floor with large windows for optimal sun exposure. Custom white oak cabinetry are accented by a leathered quartz waterfall island & matte black fixtures. Upstairs the primary bedroom is complete with en suite bath and walk-in closet, two additional bedrooms, a full bath, and laundry room. Convenient to Route 128, Public Transportation, Restaurants, Shopping, and Parks.
Sold for $1,300,000
$1,300,000
79 Howard St #1A, Waltham, MA 02451
4beds
3,300sqft
Condominium, Townhouse
Built in 2023
-- sqft lot
$-- Zestimate®
$394/sqft
$3,613 Estimated rent
Home value
Not available
Estimated sales range
Not available
$3,613/mo
Zestimate® history
Owner options
List your home for rent
$3,613/mo
Rent Zestimate®
Find your next renter with Zillow Rental Manager. Plus, with online applications, you can quickly screen prospective tenants – for free.
$3,613/mo
Rent Zestimate®
Refinance and save
$6,815/mo
Est. payment
Refinancing to a lower rate could help reduce your monthly payments and save thousands over the life of the loan.
$6,815/mo
Est. payment
Explore your selling options
Work with a Zillow partner agent
Leverage their expertise and Zillow's premium Showcase listings to get your home seen by more buyers.
Get startedList with your own agent
Get your home in front of millions of buyers by listing it on Zillow.
Learn how to do itSell it yourself
Take full control of how buyers see your home on Zillow by listing For Sale by Owner (FSBO).
List your homeWhat's special
Laundry roomPrivate backyardFinished living spacePublic transportationLarge windows
Zillow last checked:
Listing updated:
Listed by:
Dave DiGregorio 617-909-7888,
Coldwell Banker Realty - Waltham 781-893-0808,
Massis Khoumjian 781-888-5363
Bought with:
Charles Letovsky
Barrett Sotheby's International Realty
Source: MLS PIN,MLS#: 73200092
Facts & features
Interior
Bedrooms & bathrooms
- Bedrooms: 4
- Bathrooms: 4
- Full bathrooms: 3
- 1/2 bathrooms: 1
Primary bedroom
- Features: Bathroom - Full, Walk-In Closet(s), Flooring - Hardwood, Recessed Lighting
- Level: Third
- Area: 258.56
- Dimensions: 16.42 x 15.75
Bedroom 2
- Features: Walk-In Closet(s), Closet, Flooring - Hardwood, Recessed Lighting
- Level: Third
- Area: 151.08
- Dimensions: 12.25 x 12.33
Bedroom 3
- Features: Walk-In Closet(s), Flooring - Hardwood, Recessed Lighting
- Level: Third
- Area: 173.56
- Dimensions: 11.83 x 14.67
Bedroom 4
- Features: Bathroom - Full, Walk-In Closet(s), Flooring - Hardwood, Exterior Access, Recessed Lighting
- Level: First
- Area: 143.94
- Dimensions: 11.75 x 12.25
Primary bathroom
- Features: Yes
Bathroom 1
- Features: Bathroom - Half, Flooring - Hardwood, Recessed Lighting
- Level: Second
- Area: 64.13
- Dimensions: 9.5 x 6.75
Bathroom 2
- Features: Bathroom - Full, Flooring - Stone/Ceramic Tile, Recessed Lighting
- Level: Third
- Area: 29.75
- Dimensions: 3.5 x 8.5
Bathroom 3
- Features: Flooring - Stone/Ceramic Tile, Recessed Lighting
- Level: Third
- Area: 47.94
- Dimensions: 4.92 x 9.75
Dining room
- Features: Flooring - Hardwood, Recessed Lighting
- Level: Second
- Area: 683.47
- Dimensions: 30.83 x 22.17
Kitchen
- Features: Flooring - Hardwood, Pantry, Kitchen Island, Recessed Lighting
- Level: Second
- Area: 137.5
- Dimensions: 16.67 x 8.25
Living room
- Features: Flooring - Hardwood, Recessed Lighting
- Level: Second
- Area: 683.47
- Dimensions: 30.83 x 22.17
Heating
- Forced Air
Cooling
- Central Air
Appliances
- Included: Range, Dishwasher, Disposal, Microwave, Refrigerator, Freezer, Range Hood
- Laundry: Flooring - Stone/Ceramic Tile, Recessed Lighting, Third Floor, In Unit
Features
- Recessed Lighting, Bathroom
- Flooring: Wood, Tile, Flooring - Stone/Ceramic Tile
- Basement: None
- Number of fireplaces: 1
- Fireplace features: Living Room
Interior area
- Total structure area: 3,300
- Total interior livable area: 3,300 sqft
Property
Parking
- Total spaces: 4
- Parking features: Attached, Off Street
- Attached garage spaces: 2
- Uncovered spaces: 2
Features
- Entry location: Unit Placement(Front)
- Exterior features: Fenced Yard
- Fencing: Fenced
Details
- Parcel number: 833900
- Zoning: RES
Construction
Type & style
- Home type: Townhouse
- Property subtype: Condominium, Townhouse
Materials
- Frame
- Roof: Rubber
Condition
- Year built: 2023
Utilities & green energy
- Electric: 200+ Amp Service
- Sewer: Public Sewer
- Water: Public
- Utilities for property: for Gas Range
Community & HOA
Community
- Features: Public Transportation, Shopping, Walk/Jog Trails, Medical Facility, Laundromat, Bike Path, Highway Access
HOA
- Services included: Insurance, Snow Removal
- HOA fee: $225 monthly
Location
- Region: Waltham
Financial & listing details
- Price per square foot: $394/sqft
- Date on market: 1/17/2026
Price history
| Date | Event | Price |
|---|---|---|
| 2/29/2024 | Sold | $1,300,000+0.1%$394/sqft |
Source: MLS PIN #73200092 Report a problem | ||
| 2/12/2024 | Contingent | $1,299,000$394/sqft |
Source: MLS PIN #73200092 Report a problem | ||
| 2/7/2024 | Listed for sale | $1,299,000$394/sqft |
Source: MLS PIN #73200092 Report a problem | ||
Public tax history
Tax history is unavailable.
Neighborhood: 02451
Nearby homes
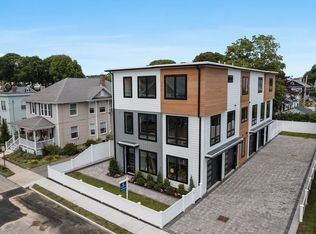
- $1,405,9004 bd4 ba3.3k sqft79 Howard St #2, Waltham, MA 02451Off Market
- $925,1003 bd1 ba1.3k sqft79 Howard St, Waltham, MA 02451Off Market
- $1,489,400-- bd4 ba3.3k sqft79 Howard St #1, Waltham, MA 02451Off Market
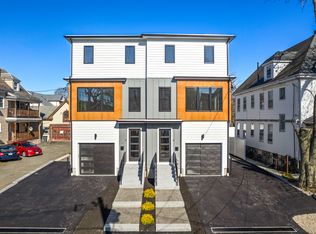
- $1,211,9004 bd4 ba3.1k sqft15A Howard St #2, Waltham, MA 02451Off Market
- $782,9002 bd1 ba1.1k sqft73 Howard St, Waltham, MA 02451Off Market
- $1,115,6004 bd2 ba2.4k sqft83-85 Howard St, Waltham, MA 02451Off Market
- $945,7004 bd2 ba2.4k sqft73-75 Howard St, Waltham, MA 02451Off Market
- $996,1005 bd2 ba2.2k sqft87-89 Howard St, Waltham, MA 02451Off Market
Nearby schools
GreatSchools rating
- 5/10Thomas R Plympton Elementary SchoolGrades: K-5Distance: 0.2 mi
- 8/10John F Kennedy Middle SchoolGrades: 6-8Distance: 1.3 mi
- 4/10Waltham Sr High SchoolGrades: 9-12Distance: 1.2 mi


Get pre-qualified for a loan
At Zillow Home Loans, we can pre-qualify you in as little as 5 minutes with no impact to your credit score.An equal housing lender. NMLS #10287.
- Massachusetts
- Middlesex County
- Waltham
- 02451
- 79 Howard St Unit 1A
