Investment opportunity. Being sold as is. 3 bed 2 bath 2018 Metal roof
24x24 workshop
Active
$79,000
79 Johnson St, Bloomington, TX 77951
3beds
1,376sqft
Single Family Residence
Built in 1900
0.34 Acres Lot
$-- Zestimate®
$57/sqft
$-- HOA
What's special
- 11 days
- 65
- 1
Zillow last checked:
Listing updated:
Listed by:
Kassi Foegelle Kassi.realestate@gmail.com,
RE/MAX Land & Homes
Source: Central Texas MLS,MLS#: 625126 Originating MLS: Victoria Area Association of REALTORS
Originating MLS: Victoria Area Association of REALTORSFacts & features
Interior
Bedrooms & bathrooms
- Bedrooms: 3
- Bathrooms: 2
- Full bathrooms: 2
Heating
- Multiple Heating Units, Window Unit
Cooling
- 3+ Units, Wall/Window Unit(s)
Appliances
- Included: Gas Cooktop, Gas Range
- Laundry: Inside, Laundry Room
Features
- Ceiling Fan(s), Double Vanity, High Ceilings, Laminate Counters, Pull Down Attic Stairs, Separate Shower, Breakfast Bar, Breakfast Area
- Flooring: Carpet, Combination, Hardwood, Linoleum, Unfinished, Wood
- Attic: Pull Down Stairs
- Has fireplace: Yes
- Fireplace features: Gas
Interior area
- Total interior livable area: 1,376 sqft
Video & virtual tour
Property
Features
- Levels: One
- Stories: 1
- Patio & porch: Covered, Porch
- Exterior features: Porch
- Pool features: None
- Fencing: Chain Link,Full
- View description: None
- Body of water: None
Lot
- Size: 0.34 Acres
Details
- Additional structures: Outbuilding, Workshop
- Parcel number: 41674
Construction
Type & style
- Home type: SingleFamily
- Architectural style: Other,See Remarks
- Property subtype: Single Family Residence
Materials
- Lap Siding
- Foundation: Pillar/Post/Pier
- Roof: Metal
Condition
- Resale
- Year built: 1900
Utilities & green energy
- Sewer: Public Sewer
- Water: Public
- Utilities for property: Above Ground Utilities, Electricity Available, Natural Gas Available, Trash Collection Public
Community & HOA
Community
- Features: Trails/Paths
- Subdivision: Bundick Add To Blmt
HOA
- Has HOA: No
Location
- Region: Bloomington
Financial & listing details
- Price per square foot: $57/sqft
- Date on market: 9/12/2026
- Cumulative days on market: 12 days
- Listing agreement: Exclusive Right To Sell
- Listing terms: Cash
- Electric utility on property: Yes
- Road surface type: Asphalt
Estimated market value
Not available
Estimated sales range
Not available
Not available
Price history
| Date | Event | Price |
|---|---|---|
| 9/12/2026 | Listed for sale | $79,000$57/sqft |
Source:  Central Texas MLS #625126 Report a problem Central Texas MLS #625126 Report a problem | ||
Public tax history
Tax history is unavailable.
Monthly payment
Est. payment
Payment breakdown
Explore the cost of this home by adjusting the details. Changes won't be saved.Climate risks
Neighborhood: Bloomington
Nearby schools
Schools provided by the listing agent
- District: Bloomington ISD
Source: Central Texas MLS. This data may not be complete. We recommend contacting the local school district to confirm school assignments for this home.
Similar homes
- $68,0002 bd1 ba744 sqft436 Illinois St, Bloomington, TX 77951Active
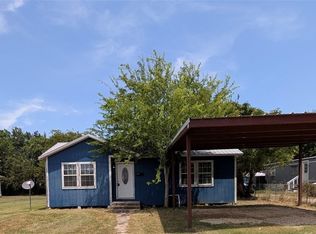
 MLS ID #617032, Peggy Sullivan, RE/MAX Land & Homes on the Bay. Central Texas MLS
 - $79,9003 bd2 ba1k sqft2314 N Jecker St, Victoria, TX 77901For Sale
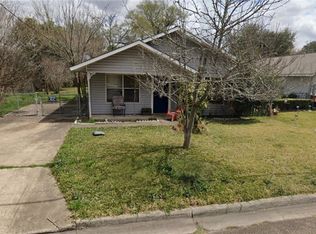 MLS ID #481077, Annalisa Rios, eXp Realty LLC. South Texas MLS
 - $74,0004 bd2 ba1.6k sqft2505 Cardinal St, Victoria, TX 77901Active
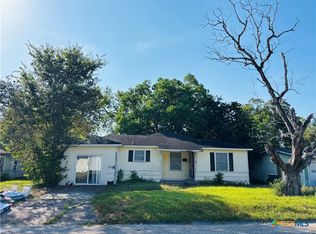 MLS ID #623655, Kelsey Hughes, The Ron Brown Company. Central Texas MLS
 - $81,0003 bd2 ba936 sqft1406 Algee St, Port Lavaca, TX 77979For Sale
 MLS ID #55956588, Erick Harbert, Realty Right. HAR
 - $76,5002 bd1 ba1k sqft1804 E Guadalupe St, Victoria, TX 77901ActiveMLS ID #624736, Brandi Jackson, Cornerstone Properties. Central Texas MLS
- $93,0003 bd2 ba1.5k sqft1702 Woodlawn St, Victoria, TX 77901ActiveMLS ID #616383, Eileen Tobin, Shaw Realty. Central Texas MLS
- $90,0003 bd2 ba1.1k sqft608 E 2nd St, Victoria, TX 77901ActiveMLS ID #625306, Tresha Reyes, Shaw Realty. Central Texas MLS
- $79,0002 bd2 ba1.1k sqft2503 N Jecker St, Victoria, TX 77901ActiveMLS ID #605894, Erica Rodriguez, RE/MAX Land & Homes. Central Texas MLS
- $99,9002 bd1 ba807 sqft2907 Cypress St, Victoria, TX 77901ActiveMLS ID #625957, The Zaplac Group, Coldwell Banker D'Ann Harper. Central Texas MLS
- $74,8002 bd1 ba829 sqft1003 E San Antonio St, Victoria, TX 77901ActiveMLS ID #614663, Kay Gregston, Golden Crescent Realty LLC. Central Texas MLS
- $75,0002 bd1 ba840 sqft2516 Ozark St, Victoria, TX 77901ActiveMLS ID #620588, Bobby Bankhead, All Star Properties. Central Texas MLS
- $95,0003 bd2 ba1.2k sqft1905 N Ben Wilson St APT 17, Victoria, TX 77901ActiveMLS ID #625013, Jason Saphire, HomeZu.com of Texas. Central Texas MLS
- $105,0003 bd1 ba1.2k sqft3308 Avondale St, Victoria, TX 77901ActiveMLS ID #624155, Scott Stratmann, Shaw Realty. Central Texas MLS
- $70,0002 bd1 ba1.3k sqft415 S Virginia St, Port Lavaca, TX 77979ActiveMLS ID #621748, Russell Cain, Russell Cain Real Estate. Central Texas MLS
- $49,9002 bd1 ba1.1k sqft1708 Pleasant Green Dr, Victoria, TX 77905ActiveMLS ID #622930, Bobby Bankhead, All Star Properties. Central Texas MLS
- $69,9002 bd1 ba864 sqft1104 Taylor Ave, Victoria, TX 77901ActiveMLS ID #614671, Kay Gregston, Golden Crescent Realty LLC. Central Texas MLS
- $65,0003 bd2 ba1.2k sqft408 Debbie St, Victoria, TX 77905ActiveMLS ID #584913, Amber Leigh Zarosky, Jacob Realty. Central Texas MLS
- $104,9003 bd1 ba1.2k sqft1904 E Red River St, Victoria, TX 77901ActiveMLS ID #614676, Kay Gregston, Golden Crescent Realty LLC. Central Texas MLS
