Welcome to this beautifully updated 3-bedroom, 2-bath Cape nestled in a quiet neighborhood with convenient access to shopping, dining, schools, and major highways. Thoughtfully updated throughout, this move-in-ready home features a modern kitchen, renovated bathrooms, replacement windows, and newer roofs on both the home and detached garage. The flexible floor plan includes a first-floor bedroom, ideal for one-level living, guests, or a home office. The spacious basement offers exterior access and endless possibilities for storage, a workshop, or future finished living space. Outside, enjoy the detached garage complete with a dedicated workspace and a charming outdoor sitting area—perfect for relaxing or entertaining. Easy to show and ready for its next owner!
Sold for $325,000
$325,000
79 Kaveney St, Chicopee, MA 01020
3beds
1,148sqft
Single Family Residence
Built in 1920
6,000 Square Feet Lot
$323,400 Zestimate®
$283/sqft
$2,471 Estimated rent
Home value
$323,400
$307,000 - $340,000
$2,471/mo
Zestimate® history
Owner options
List your home for rent
$2,471/mo
Rent Zestimate®
Find your next renter with Zillow Rental Manager. Plus, with online applications, you can quickly screen prospective tenants – for free.
$2,471/mo
Rent Zestimate®
Refinance and save
$2,269/mo
Est. payment
Refinancing to a lower rate could help reduce your monthly payments and save thousands over the life of the loan.
$2,269/mo
Est. payment
Explore your selling options
Work with a Zillow partner agent
Leverage their expertise and Zillow's premium Showcase listings to get your home seen by more buyers.
Get startedList with your own agent
Get your home in front of millions of buyers by listing it on Zillow.
Learn how to do itSell it yourself
Take full control of how buyers see your home on Zillow by listing For Sale by Owner (FSBO).
List your homeWhat's special
Replacement windowsModern kitchenFirst-floor bedroomRenovated bathroomsFlexible floor planCharming outdoor sitting area
Zillow last checked:
Listing updated:
Listed by:
Patriot Living Group 413-271-7511,
Lock and Key Realty Inc. 413-282-8080,
Michelle Drinkwine 413-636-4612
Bought with:
Jennifer Bradley
Benton Real Estate Company
Source: MLS PIN,MLS#: 73525479
Facts & features
Interior
Bedrooms & bathrooms
- Bedrooms: 3
- Bathrooms: 2
- Full bathrooms: 1
- 1/2 bathrooms: 1
- Main level bathrooms: 1
Primary bedroom
- Features: Closet, Flooring - Hardwood, Paints & Finishes - Low VOC, Remodeled
- Level: First
- Area: 120.94
- Dimensions: 11.25 x 10.75
Bedroom 2
- Features: Walk-In Closet(s), Flooring - Hardwood, Paints & Finishes - Low VOC, Remodeled
- Level: Second
- Area: 170.12
- Dimensions: 10.92 x 15.58
Bedroom 3
- Features: Walk-In Closet(s), Flooring - Hardwood, Paints & Finishes - Low VOC, Remodeled
- Level: Second
- Area: 118.26
- Dimensions: 10.92 x 10.83
Bathroom 1
- Features: Bathroom - Half, Flooring - Vinyl, Low Flow Toilet, Cabinets - Upgraded, Paints & Finishes - Low VOC, Remodeled, Lighting - Overhead
- Level: Main,First
- Area: 16.53
- Dimensions: 2.92 x 5.67
Bathroom 2
- Features: Bathroom - Full, Bathroom - With Tub & Shower, Closet/Cabinets - Custom Built, Flooring - Vinyl, Low Flow Toilet, Cabinets - Upgraded, Paints & Finishes - Low VOC, Remodeled, Lighting - Overhead
- Level: Second
- Area: 69.84
- Dimensions: 9.42 x 7.42
Dining room
- Features: Flooring - Hardwood, Paints & Finishes - Low VOC, Remodeled, Lighting - Overhead
- Level: Main,First
- Area: 165.06
- Dimensions: 11.58 x 14.25
Kitchen
- Features: Flooring - Hardwood, Pantry, Countertops - Stone/Granite/Solid, Countertops - Upgraded, Cabinets - Upgraded, Exterior Access, Open Floorplan, Paints & Finishes - Low VOC, Remodeled, Stainless Steel Appliances, Lighting - Overhead
- Level: Main,First
- Area: 126.45
- Dimensions: 11.58 x 10.92
Living room
- Features: Cathedral Ceiling(s), Flooring - Hardwood, Flooring - Vinyl, Open Floorplan, Paints & Finishes - Low VOC, Recessed Lighting, Remodeled, Lighting - Overhead
- Level: Main,First
- Area: 209.06
- Dimensions: 11.25 x 18.58
Heating
- Steam, Oil
Cooling
- Window Unit(s)
Appliances
- Included: Gas Water Heater, Range, Dishwasher, Microwave, Refrigerator
- Laundry: Paints & Finishes - Low VOC, Remodeled, Lighting - Overhead, In Basement, Washer Hookup
Features
- Internet Available - Unknown
- Flooring: Hardwood
- Doors: Insulated Doors
- Windows: Insulated Windows, Screens
- Basement: Full,Bulkhead,Concrete,Unfinished
- Has fireplace: No
Interior area
- Total structure area: 1,148
- Total interior livable area: 1,148 sqft
- Finished area above ground: 1,148
Property
Parking
- Total spaces: 5
- Parking features: Detached, Garage Door Opener, Storage, Workshop in Garage, Garage Faces Side, Oversized, Paved Drive, Off Street, Paved
- Garage spaces: 1
- Uncovered spaces: 4
Features
- Patio & porch: Porch - Enclosed, Covered
- Exterior features: Porch - Enclosed, Covered Patio/Deck, Rain Gutters, Storage, Screens, Fenced Yard
- Fencing: Fenced/Enclosed,Fenced
Lot
- Size: 6,000 Square Feet
- Features: Cleared, Level
Details
- Foundation area: 1032
- Parcel number: M:0337 P:00052,2505073
- Zoning: 6
Construction
Type & style
- Home type: SingleFamily
- Architectural style: Colonial,Cape
- Property subtype: Single Family Residence
Materials
- Frame
- Foundation: Block
- Roof: Shingle
Condition
- Year built: 1920
Utilities & green energy
- Electric: Circuit Breakers, 100 Amp Service
- Sewer: Public Sewer
- Water: Public
- Utilities for property: for Gas Range, Washer Hookup
Community & HOA
Community
- Features: Public Transportation, Shopping, Pool, Tennis Court(s), Park, Golf, Medical Facility, Laundromat, Highway Access, House of Worship, Private School, Public School
HOA
- Has HOA: No
Location
- Region: Chicopee
Financial & listing details
- Price per square foot: $283/sqft
- Tax assessed value: $239,500
- Annual tax amount: $3,631
- Date on market: 8/13/2026
- Listing terms: Contract
- Road surface type: Paved
Price history
| Date | Event | Price |
|---|---|---|
| 8/11/2026 | Sold | $325,000$283/sqft |
Source: MLS PIN #73525479 Report a problem | ||
| 7/14/2026 | Pending sale | $325,000$283/sqft |
Source: MLS PIN #73525479 Report a problem | ||
| 7/6/2026 | Price change | $325,000-4.1%$283/sqft |
Source: MLS PIN #73525479 Report a problem | ||
| 6/22/2026 | Price change | $339,000-3.1%$295/sqft |
Source: MLS PIN #73525479 Report a problem | ||
| 6/4/2026 | Price change | $350,000-5.4%$305/sqft |
Source: MLS PIN #73525479 Report a problem | ||
| 5/28/2026 | Listed for sale | $369,900+138.6%$322/sqft |
Source: MLS PIN #73525479 Report a problem | ||
| 2/20/2026 | Sold | $155,000+7.6%$135/sqft |
Source: Public Record Report a problem | ||
| 3/31/2016 | Sold | $144,000-3.3%$125/sqft |
Source: Public Record Report a problem | ||
| 3/2/2016 | Pending sale | $148,900$130/sqft |
Source: REAL LIVING REALTY PROFESSIONALS, LLC #71911016 Report a problem | ||
| 1/28/2016 | Price change | $148,900-1.4%$130/sqft |
Source: REAL LIVING REALTY PROFESSIONALS, LLC #71911016 Report a problem | ||
| 11/19/2015 | Price change | $151,000-3.8%$132/sqft |
Source: REAL LIVING REALTY PROFESSIONALS, LLC #71911016 Report a problem | ||
| 9/28/2015 | Listed for sale | $156,900$137/sqft |
Source: Real Living Realty Professionals, LLC #71911016 Report a problem | ||
Public tax history
| Year | Property taxes | Tax assessment |
|---|---|---|
| 2025 | $3,631 +5.4% | $239,500 +2.6% |
| 2024 | $3,446 +6.2% | $233,500 +9.1% |
| 2023 | $3,244 +3.9% | $214,100 +16.5% |
| 2022 | $3,123 +5.5% | $183,800 +9.3% |
| 2021 | $2,960 -40.4% | $168,100 +4.3% |
| 2020 | $4,970 +78.6% | $161,200 +4.1% |
| 2019 | $2,782 +2.9% | $154,900 +4.9% |
| 2018 | $2,704 +8.5% | $147,700 +2.6% |
| 2017 | $2,493 +1.3% | $144,000 -1.1% |
| 2016 | $2,462 +3.5% | $145,600 +7.4% |
| 2015 | $2,378 +100% | $135,600 |
| 2014 | $1,189 -47.3% | $135,600 -5.4% |
| 2013 | $2,257 +3.4% | $143,400 -1.9% |
| 2012 | $2,183 +1.9% | $146,200 |
| 2011 | $2,143 +1.3% | $146,200 -5.8% |
| 2010 | $2,115 +1.7% | $155,200 -1.5% |
| 2009 | $2,079 +2% | $157,500 -4.5% |
| 2008 | $2,038 +3% | $164,900 +6.4% |
| 2007 | $1,978 +8% | $155,000 +10.8% |
| 2006 | $1,831 +3% | $139,900 +7.4% |
| 2005 | $1,777 +3.8% | $130,300 +32.7% |
| 2004 | $1,712 +2.9% | $98,200 |
| 2003 | $1,664 +20.2% | $98,200 +18.2% |
| 2000 | $1,384 | $83,100 |
Find assessor info on the county website
Neighborhood: 01020
Nearby homes
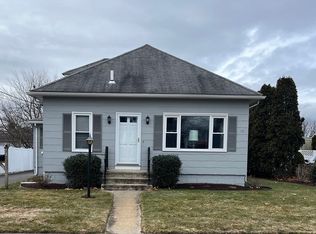
- $279,0003 bd2 ba1.4k sqft73 Kaveney St, Chicopee, MA 01020Sold
- $274,7002 bd1 ba1.5k sqft83 Kaveney St, Chicopee, MA 01020Off Market
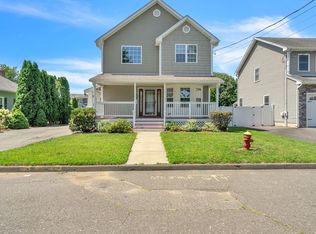
- $445,0003 bd3 ba2k sqft71 Kaveney St, Chicopee, MA 01020Sold
- $300,9002 bd1 ba1.2k sqft29 Sullivan St, Chicopee, MA 01020Off Market
- $349,3005 bd3 ba1.4k sqft35 Sullivan St, Chicopee, MA 01020Off Market
- $343,6005 bd3 ba1.7k sqft87 Kaveney St, Chicopee, MA 01020Off Market
- $270,6003 bd2 ba1.2k sqft23 Sullivan St, Chicopee, MA 01020Off Market
- $295,9003 bd1 ba1k sqft86 Kaveney St, Chicopee, MA 01020Off Market
Nearby schools
GreatSchools rating
- 4/10BarryGrades: K-5Distance: 0.4 mi
- 4/10Bellamy Middle SchoolGrades: 6-8Distance: 1.5 mi
- 3/10Chicopee Comprehensive High SchoolGrades: 9-12Distance: 0.5 mi
Sell for more on Zillow
Get a Zillow Showcase℠ listing at no additional cost and you could sell for .
$323,400
2% more
+$6,468
With Zillow Showcase(estimated)
$329,868
Sell for more on Zillow
Get a Zillow Showcase℠ listing at no additional cost and you could sell for .
$323,400
2% more
+$6,468
With Zillow Showcase(estimated)
$329,868
- Massachusetts
- Hampden County
- Chicopee
- 01020
- 79 Kaveney St
