Skip main navigation
For sale
  • Price cut: $15K (8/5)
    $285,000

    79 Kelly Way, Valparaiso, FL 32580

    3beds
    1,293sqft
    : 
    $1,804/mo
    Get pre-qualified
    Single Family Residence
    Built in 1986
    3,049 Square Feet Lot
    $-- Zestimate®
    $220/sqft
    $-- HOA

    What's special

    Converted garage bonus spaceClear spring-fed watersFunctional layoutScenic paths
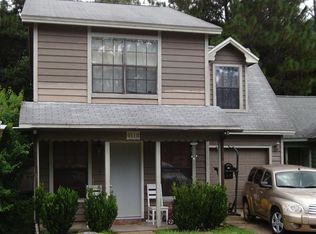
    **Assumable FHA Loan @ 2.875% Offered to Qualified Buyers** Live minutes from the beach lifestyle you want, without paying beach prices! Add in a $10,000 seller credit and an assumable 2.875% FHA loan, and this opportunity stands out from the start. Set in the heart of Valparaiso, this well-located home delivers both convenience and flexibility with a functional layout plus a converted garage bonus space, perfect for a home office, gym, playroom, or additional storage (not included in bedroom count). Just minutes from Eglin Air Force Base, dining, shopping, and everyday essentials, the location makes daily living easy. An added plus, you're only about 5 minutes to VPS Airport, making travel in and out of the area incredibly convenient! Spend your weekends exploring Turkey Creek Nature Trail just down the road, known for its clear spring-fed waters, scenic paths, and kayaking. The home is also zoned for highly regarded schools recognized for strong academics and athletics, adding long-term appeal. All of this, while being a short drive to the white-sand beaches of the Emerald Coast, giving you the best of coastal living with the space, accessibility, and value that's getting harder to find. Updates include a newer roof (2019) and a new AC system (2023), so you can move in with confidence. Whether you're searching for a primary residence, second home, or investment opportunity, this property checks the boxes for lifestyle, location, and added financial advantage!
    21 days
    |
    677
    |
    24
    |

    Likely to sell faster than

    Zillow last checked:

    Listing updated:

    Listed by:

    Michael S Pechacek 850-361-8561,

    Real Broker LLC

    Source: ECAOR,MLS#: 1008297MLS Logo

      Facts & features

      Interior

      Bedrooms & bathrooms
      • Bedrooms: 3
      • Bathrooms: 2
      • Full bathrooms: 2
      Primary bedroom
      • Level: First
      • Area: 140.69 Square Feet
      • Dimensions: 12.33 x 11.41
      Bedroom
      • Level: First
      • Area: 138.5 Square Feet
      • Dimensions: 12.41 x 11.16
      Bedroom
      • Level: First
      • Area: 105.86 Square Feet
      • Dimensions: 11.25 x 9.41
      Bonus room
      • Level: First
      • Area: 182.39 Square Feet
      • Dimensions: 15.75 x 11.58
      Kitchen
      • Level: First
      • Area: 139.61 Square Feet
      • Dimensions: 12.41 x 11.25
      Living room
      • Level: First
      • Area: 208.25 Square Feet
      • Dimensions: 16.66 x 12.5
      Utility room
      • Level: First
      • Area: 59.75 Square Feet
      • Dimensions: 11.58 x 5.16
      Heating
      • Central
      Cooling
      • Central Air, Ceiling Fan(s)
      Appliances
      • Included: Dishwasher, Disposal, Electric Water Heater
      • Laundry: Washer/Dryer Hookup
      Features
      • Split Bedroom, Woodwork Painted
      • Flooring: Tile, Carpet
      • Doors: Storm Door(s)
      • Windows: Double Pane Windows, Window Treatments
      • Common walls with other units/homes: No Common Walls
      Interior area
      • Total structure area: 1,293
      • Total interior livable area: 1,293 sqft

      Property

      Parking
      • Total spaces: 2
      • Parking features: Converted Garage
      Features
      • Stories: 1
      • Patio & porch: Deck, Porch
      • Exterior features: Private Yard, Rain Gutters
      • Fencing: Chain Link,Privacy
      Lot
      • Size: 3,049 Square Feet
      • Dimensions: 32 x 86 x 39 x 87
      • Features: Flood Insurance Req
      Details
      • Parcel number: 011S23134900000400
      • Zoning description: City, Resid Single Family

      Construction

      Type & style
      • Home type: SingleFamily
      • Architectural style: Traditional
      • Property subtype: Single Family Residence
      Materials
      • Vinyl Siding, Trim Vinyl
      • Foundation: Slab
      • Roof: Shingle
      Condition
      • Construction Complete
      • New construction: No
      • Year built: 1986

      Utilities & green energy

      • Water: Public

      Community & HOA

      Community
      • Features: TV Cable
      • Subdivision: KELLY HILL ESTATES
      Location
      • Region: Valparaiso

      Financial & listing details

      • Price per square foot: $220/sqft
      • Tax assessed value: $202,931
      • Annual tax amount: $2,992
      • Date on market: 7/23/2026
      • Road surface type: Paved

        Estimated market value

        Not available

        Estimated sales range

        Not available

        Not available

        Price history

        DateEventPrice
        8/5/2026Price change$285,000-5%$220/sqft
        Source: ECAOR #1008297 Report a problem
        7/23/2026Listed for sale$300,000+59.6%$232/sqft
        Source: ECAOR #1008297 Report a problem
        5/12/2020Sold$188,000+1.6%$145/sqft
        Source: Public Record Report a problem
        4/9/2020Listed for sale$184,990+5.8%$143/sqft
        Source: Back Stage Realty #844404 Report a problem
        4/1/2019Listing removed$1,450$1/sqft
        Source: Back Stage Realty #817545 Report a problem
        3/13/2019Price change$1,450-3%$1/sqft
        Source: Back Stage Realty #817545 Report a problem
        3/6/2019Listed for rent$1,495+99.3%$1/sqft
        Source: Back Stage Realty Report a problem
        2/18/2019Listing removed$174,800$135/sqft
        Source: Back Stage Realty #814542 Report a problem
        2/17/2019Price change$174,800-0.1%$135/sqft
        Source: Back Stage Realty #814542 Report a problem
        1/22/2019Listed for sale$174,900+10%$135/sqft
        Source: Back Stage Realty #814542 Report a problem
        4/8/2014Listing removed$750$1/sqft
        Source: Emerald Dunes Real Estate & Development #562606 Report a problem
        2/26/2014Listed for rent$750-25%$1/sqft
        Source: Emerald Dunes Real Estate & Development #562606 Report a problem
        11/5/2011Listing removed$1,000$1/sqft
        Source: Emerald Dunes Real Estate LLC #562606 Report a problem
        9/14/2011Price change$1,000-9.1%$1/sqft
        Source: Emerald Dunes Real Estate LLC #562606 Report a problem
        9/1/2011Price change$1,100-8.3%$1/sqft
        Source: Emerald Dunes Real Estate LLC #562606 Report a problem
        8/13/2011Listed for rent$1,200$1/sqft
        Source: Emerald Dunes Real Estate LLC #562606 Report a problem
        6/9/2008Sold$159,000+44.5%$123/sqft
        Source: Public Record Report a problem
        8/3/2004Sold$110,000+52.8%$85/sqft
        Source: Public Record Report a problem
        12/3/2003Sold$72,000$56/sqft
        Source: Public Record Report a problem

        Public tax history

        YearProperty taxesTax assessment
        2025$2,993 +8.8%$200,146 +10%
        2024$2,750 +9.5%$181,951 -4.4%
        2023$2,511 +8.2%$190,285 +7.8%
        2022$2,320 +14.5%$176,506 +29.1%
        2021$2,027 +9.3%$136,703 +10%
        2020$1,854 +85.2%$124,258 +11.9%
        2019$1,001 -32.5%$111,052 +14.2%
        2018$1,483 $97,256 +6.2%
        2017$1,483 +4.6%$91,584 +1.8%
        2016$1,418 +2.4%$89,927 +0.7%
        2015$1,385 -1.7%$89,303 +7.3%
        2014$1,408 $83,240 +1.3%
        2013-- $82,211 -1.9%
        2012-- $83,795 -3.8%
        2011-- $87,093 -3.6%
        2010-- $90,321 -10.7%
        2009-- $101,197 -8.2%
        2008-- $110,258 -6.5%
        2007-- $117,976 +2.6%
        2006-- $115,042 +45.5%
        2005-- $79,043 +23.8%
        2004-- $63,839 +17.1%
        2003-- $54,499 +2.4%
        2002-- $53,222 +1.6%
        2001-- $52,384
        Find assessor info on the county website

        Monthly payment

        Est. payment

        Payment breakdown

        Explore the cost of this home by adjusting the details. Changes won't be saved.
        All calculations are estimates and provided by Zillow, Inc. for informational purposes only. Actual amounts may vary.
        HOA fees may include property taxes on listings classified as Co-Ops. Contact the listing agent and/or owner for fee details.
        See how much you could borrow to make a competitive offer.

        Climate risks

        Neighborhood: 32580

        Getting around

        3 / 100
        Car-Dependent
        35 / 100
        Somewhat Bikeable

        Nearby schools

        GreatSchools rating
        Schools provided by the listing agent
        • Elementary: Edge
        • Middle: Lewis
        • High: Niceville

        Source: ECAOR. This data may not be complete. We recommend contacting the local school district to confirm school assignments for this home.

        A local agent can set up tours, give advice and negotiate with sellers.

        Browse local experts

        Similar homes