Welcome to 79 Keystone Lane and 6 Keystone Lane — a unique opportunity to acquire a spacious property package with additional land, flexible living arrangements, and significant upside potential. This offering includes both parcels, with 6 Keystone Lane located directly across the street, contributing an additional 9,148 square feet of land and creating a rare opportunity for added space, future possibilities, or enhanced privacy. The main property at 79 Keystone Lane features approximately 2,247 square feet of finished living area, while boasting over 4,000 square feet of total building space, providing substantial room for living, storage, workshops, hobbies, or future improvements. Configured as a duplex-style property spanning three levels, the layout offers exceptional flexibility: Lower Level: 1 Bedroom, 1 Bathroom Main Level: 2 Bedrooms, 1 Bathroom Upper Level: 2 Additional Bedrooms For a total of approximately 6 bedrooms and 2 bathrooms, making it an attractive opportunity for investors, owner-occupants seeking additional space, multigenerational living, or those looking for a property with income potential. The property will be delivered vacant and clean, allowing the next owner to move quickly with renovations, occupancy plans, rental strategies, or personal customization. Most importantly, this property is being priced for an easy and quick sale, creating a compelling opportunity for buyers seeking square footage, additional land, and value in today's market. The sale of this property being listed is contingent upon the proposed Seller (or Owner) completing his/her/its purchase of this property. Seller currently has this property under contract for purchase.
Active
Listed by: Derek Greene • Derek Greene
Price cut: $25K (8/14)
$325,000
79 Keystone Lane, Pembroke, NH 03275
6beds
2,247sqft
Single Family Residence
Built in 1900
0.28 Acres Lot
$-- Zestimate®
$145/sqft
$-- HOA
What's special
- 66 days |
- 1,722 |
- 67 |
Zillow last checked:
Listing updated:
Listed by:
Derek Greene,
Derek Greene 888-278-5840
Source: PrimeMLS,MLS#: 5095617
Facts & features
Interior
Bedrooms & bathrooms
- Bedrooms: 6
- Bathrooms: 2
- Full bathrooms: 2
Heating
- Oil, Forced Air, Hot Water
Cooling
- Wall Unit(s)
Appliances
- Included: Electric Range
Features
- Ceiling Fan(s)
- Flooring: Wood
- Basement: Unfinished,Interior Entry
Interior area
- Total structure area: 3,213
- Total interior livable area: 2,247 sqft
- Finished area above ground: 2,247
- Finished area below ground: 0
Property
Parking
- Parking features: Concrete
Features
- Levels: Two
- Stories: 2
- Patio & porch: Covered Porch
- Exterior features: Balcony
Lot
- Size: 0.28 Acres
- Features: Level
Details
- Parcel number: PMBRMVWB233
- Zoning description: B-1A
Construction
Type & style
- Home type: SingleFamily
- Property subtype: Single Family Residence
Materials
- Wood Frame
- Foundation: Stone
- Roof: Shingle
Condition
- New construction: No
- Year built: 1900
Utilities & green energy
- Electric: Circuit Breakers, Fuses
- Sewer: Public Sewer
- Utilities for property: None
Community & HOA
Location
- Region: Pembroke
Financial & listing details
- Price per square foot: $145/sqft
- Tax assessed value: $304,100
- Annual tax amount: $6,642
- Date on market: 6/18/2026
- Road surface type: Paved
Estimated market value
Not available
Estimated sales range
Not available
Not available
Price history
| Date | Event | Price |
|---|---|---|
| 8/14/2026 | Price change | $325,000-7.1%$145/sqft |
Source:  PrimeMLS #5095617 Report a problem PrimeMLS #5095617 Report a problem | ||
| 6/18/2026 | Listed for sale | $350,000+70.7%$156/sqft |
Source: PrimeMLS #5095617 Report a problem | ||
| 8/3/2004 | Sold | $205,000$91/sqft |
Source: Agent Provided Report a problem | ||
Public tax history
| Year | Property taxes | Tax assessment |
|---|---|---|
| 2024 | $5,973 +7.2% | $304,100 +52.2% |
| 2023 | $5,570 +12% | $199,800 |
| 2022 | $4,975 +1.2% | $199,800 |
| 2020 | $4,915 +9.8% | $199,800 +5.3% |
| 2019 | $4,475 +3.7% | $189,800 +15.4% |
| 2018 | $4,316 -11.8% | $164,500 |
| 2017 | $4,896 +11.2% | $164,500 +8.2% |
| 2015 | $4,402 -2.5% | $152,100 |
| 2014 | $4,517 +2.5% | $152,100 -8.7% |
| 2011 | $4,405 +2.3% | $166,600 |
| 2010 | $4,305 +4.2% | $166,600 |
| 2009 | $4,132 | $166,600 |
Find assessor info on the county website
Monthly payment
Est. payment
Payment breakdown
Explore the cost of this home by adjusting the details. Changes won't be saved.Climate risks
Neighborhood: 03275
Nearby schools
GreatSchools rating
- 5/10Three Rivers SchoolGrades: 5-8Distance: 1.1 mi
- 5/10Pembroke AcademyGrades: 9-12Distance: 1.1 mi
- 7/10Pembroke Hill SchoolGrades: K-4Distance: 1.9 mi
Schools provided by the listing agent
- Elementary: Pembroke Hill School
- Middle: Three Rivers School
- High: Pembroke Academy
- District: Pembroke
Source: PrimeMLS. This data may not be complete. We recommend contacting the local school district to confirm school assignments for this home.
- $313,9003 bd1 ba1.5k sqft5 Keystone Ln, Pembroke, NH 03275Off Market
- $244,7001 bd1 ba540 sqft2 Keystone Ln, Pembroke, NH 03275Off Market
- $425,4004 bd2 ba2.1k sqft76 Front St #78, Pembroke, NH 03275Off Market
- $558,400-- bd-- ba2.7k sqft10-12 Bridge Street, Pembroke, NH 03275Off Market
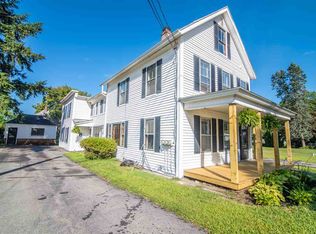
- $398,2003 bd2 ba1.5k sqft3 Exchange St, Pembroke, NH 03275Off Market
- $1,5501 bd1 ba-- sqft71 Front St #3, Suncook, NH 03275For Rent
- $563,6007 bd-- ba3.5k sqft71 Front St, Pembroke, NH 03275Off Market
- $--3 bd1 ba1.2k sqft71 Front St #1, Suncook, NH 03275Off Market
A local agent can set up tours, give advice and negotiate with sellers.
A local lender can help you make sure your offer is ready when you are.
Similar homes
- $449,9994 bd2 ba2.3k sqft241 Pembroke Street, Pembroke, NH 03275Active
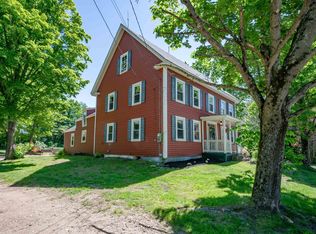 MLS ID #5093739, Alex LaChance. PrimeMLS
 - $425,0004 bd2 ba1.7k sqft9 Pleasant Street, Pembroke, NH 03275Active
 MLS ID #5094333, Dawn Desruisseaux. PrimeMLS
 - $389,9994 bd2 ba2.2k sqft28 Auburn Road, Londonderry, NH 03053Active
 MLS ID #5106323, Cathy Walsh. PrimeMLS
 - $325,0003 bd1 ba1.9k sqft47 N Spring Street, Concord, NH 03301Active
 MLS ID #5101097, Fine Homes Group International. PrimeMLS
 - $299,9003 bd1 ba1.7k sqft225 Concord Stage Road, Weare, NH 03281ActiveMLS ID #5103533, Tatum Trudel. PrimeMLS
- $350,0003 bd1 ba1.3k sqft26 Blake Road, Epping, NH 03042ActiveMLS ID #5105178, Jeanette Alexandrou. PrimeMLS
- $--3 bd1 ba1.7k sqft8 Pittsfield Rd, Loudon, NH 03307AuctionServiceLink Auction
- $389,9003 bd2 ba1.8k sqft108 Rockingham Road, Londonderry, NH 03053ActiveMLS ID #5105436, Michelle Cooper. PrimeMLS
- $399,9003 bd2 ba1.6k sqft16 Dakin Street, Concord, NH 03301ActiveMLS ID #5104150, Pete Duval. PrimeMLS
- $465,0004 bd2 ba2.1k sqft27 S State Street, Concord, NH 03301ActiveMLS ID #5106324, Kris LaBrake. PrimeMLS
- $389,5553 bd2 ba1.1k sqft571 Amherst Street, Manchester, NH 03104ActiveMLS ID #5101444, Elizabeth Niemaszyk. PrimeMLS
- $449,9003 bd1 ba1.3k sqft114 Londonderry Turnpike, Manchester, NH 03104ActiveMLS ID #5105075, Matt Bedard. PrimeMLS
- $430,0003 bd2 ba1.3k sqft109 Green Road, Raymond, NH 03077ActiveMLS ID #5105423, Gal Peretz. PrimeMLS
- $315,0003 bd1 ba1.3k sqft23 Concord Hill Road, Pittsfield, NH 03263ActiveMLS ID #5082428, Bradley Roberts. PrimeMLS
- $450,0003 bd1 ba1.6k sqft330 Hopkinton Road, Concord, NH 03301ActiveMLS ID #5104220, Anderson Mills & Associates. PrimeMLS
- $279,9003 bd2 ba1.2k sqft66 Rachael Circle, Goffstown, NH 03045ActiveMLS ID #5106231, Kristy Morency. PrimeMLS
- $419,9003 bd1 ba2k sqft30 Lafrance Road, Weare, NH 03281ActiveMLS ID #5105220, Pete Duval. PrimeMLS
- $400,0003 bd2 ba1.4k sqft54 Elm Street, Concord, NH 03303ActiveMLS ID #5102173, Lisa Derome. PrimeMLS
- $450,0003 bd2 ba2k sqft12 Norris Road, Pittsfield, NH 03263ActiveMLS ID #5101870, Andrea M Delahunty. PrimeMLS
- $430,5003 bd2 ba2.3k sqft5 Old Turnpike Road, Epsom, NH 03234ActiveMLS ID #5076418, Jeanette Alexandrou. PrimeMLS
