Nestled in a tranquil and picturesque setting, this stunning brick ranch offers the epitome of peaceful living. A meticulously maintained driveway leads to this charming abode, where outdoor entertaining is a delight with ample space and an above-ground pool for relaxation. Step inside to discover the allure of new laminate floors adorning the first floor, complemented by the warmth of a newer furnace and electric heat pump. The finished walkout basement beckons with its versatility, while a luxurious jetted bathtub awaits in the pristine bathroom. Perfect for casual dining or hosting guests, the kitchen boasts an inviting eat-in bar. Additionally, downstairs, the half bath is conveniently plumbed for a shower, providing even more potential for this already impressive space. With the added convenience of an attached two-car garage, this home seamlessly combines comfort, style, and functionality. Experience the perfect blend of comfort and elegance in this inviting retreat.
Closed
$210,000
79 Kings Dr, Steubenville, OH 43952
3beds
1,532sqft
Single Family Residence
Built in 1980
0.45 Acres Lot
$239,200 Zestimate®
$137/sqft
$2,088 Estimated rent
Home value
$239,200
$227,000 - $254,000
$2,088/mo
Zestimate® history
Owner options
List your home for rent
$2,088/mo
Rent Zestimate®
Find your next renter with Zillow Rental Manager. Plus, with online applications, you can quickly screen prospective tenants – for free.
$2,088/mo
Rent Zestimate®
Refinance and save
$1,396/mo
Est. payment
Refinancing to a lower rate could help reduce your monthly payments and save thousands over the life of the loan.
$1,396/mo
Est. payment
Explore your selling options
Work with a Zillow partner agent
Leverage their expertise and Zillow's premium Showcase listings to get your home seen by more buyers.
Get startedList with your own agent
Get your home in front of millions of buyers by listing it on Zillow.
Learn how to do itSell it yourself
Take full control of how buyers see your home on Zillow by listing For Sale by Owner (FSBO).
List your homeWhat's special
Half bathAmple spacePristine bathroomElectric heat pump
Zillow last checked:
Listing updated:
Listed by:
Gina Miclea 740-381-3535,
Cedar One Realty
Bought with:
Michael Randazzo, 2019005078
Cedar One Realty
Shannon Irvin, 2018000782
Cedar One Realty
Source: MLS Now,MLS#: 5030692 Originating MLS: East Central Association of REALTORS
Originating MLS: East Central Association of REALTORSFacts & features
Interior
Bedrooms & bathrooms
- Bedrooms: 3
- Bathrooms: 2
- Full bathrooms: 1
- 1/2 bathrooms: 1
- Main level bathrooms: 1
- Main level bedrooms: 3
Heating
- Electric, Heat Pump
Cooling
- Central Air
Appliances
- Included: Dishwasher, Microwave, Range, Refrigerator
Features
- Basement: Exterior Entry,Partially Finished,Sump Pump,Walk-Out Access
- Has fireplace: No
Interior area
- Total structure area: 1,532
- Total interior livable area: 1,532 sqft
- Finished area above ground: 1,232
- Finished area below ground: 300
Property
Parking
- Total spaces: 2
- Parking features: Attached, Driveway, Garage
- Attached garage spaces: 2
Features
- Levels: One
- Stories: 1
- Has private pool: Yes
- Pool features: Above Ground
Lot
- Size: 0.45 Acres
Details
- Additional structures: Shed(s)
- Parcel number: 0902867000
Construction
Type & style
- Home type: SingleFamily
- Architectural style: Ranch
- Property subtype: Single Family Residence
Materials
- Brick
- Roof: Shingle
Condition
- Year built: 1980
Utilities & green energy
- Sewer: Septic Tank
- Water: Public
Community & HOA
Community
- Subdivision: Green Valley Estate
HOA
- Has HOA: No
Location
- Region: Steubenville
Financial & listing details
- Price per square foot: $137/sqft
- Tax assessed value: $166,730
- Annual tax amount: $1,862
- Date on market: 4/14/2024
- Cumulative days on market: 39 days
Price history
| Date | Event | Price |
|---|---|---|
| 5/24/2024 | Pending sale | $199,900-4.8%$130/sqft |
Source:  MLS Now #5030692 Report a problem MLS Now #5030692 Report a problem | ||
| 5/23/2024 | Sold | $210,000+5.1%$137/sqft |
Source: MLS Now #5030692 Report a problem | ||
| 4/19/2024 | Contingent | $199,900$130/sqft |
Source: MLS Now #5030692 Report a problem | ||
| 4/14/2024 | Listed for sale | $199,900$130/sqft |
Source: MLS Now #5030692 Report a problem | ||
Public tax history
| Year | Property taxes | Tax assessment |
|---|---|---|
| 2025 | $2,137 +0% | $58,360 |
| 2024 | $2,136 +14.7% | $58,360 +26.8% |
| 2023 | $1,862 +7.7% | $46,020 |
| 2022 | $1,729 -0.2% | $46,020 |
| 2021 | $1,732 +3.9% | $46,020 +10.1% |
| 2020 | $1,668 -0.2% | $41,790 |
| 2019 | $1,671 +0.3% | $41,790 |
| 2018 | $1,666 +4.9% | -- |
| 2017 | $1,588 -1.8% | -- |
| 2016 | $1,617 -0.5% | -- |
| 2015 | $1,624 +4.7% | -- |
| 2014 | $1,552 +140.2% | -- |
| 2012 | $646 +4.8% | $36,680 |
| 2011 | $617 -0.1% | -- |
| 2010 | $617 +2.9% | -- |
| 2009 | $600 | -- |
Find assessor info on the county website
Neighborhood: 43952
Nearby homes
- $189,8003 bd1 ba1.2k sqft107 Kings Dr, Steubenville, OH 43952Off Market
- $265,8003 bd2 ba1.3k sqft49 Kings Dr, Steubenville, OH 43952Off Market
- $250,3004 bd2 ba1.5k sqft62 Kings Dr, Steubenville, OH 43952Off Market
- $150,0003 bd2 ba1.4k sqft80 Kings Dr, Steubenville, OH 43952Foreclosure
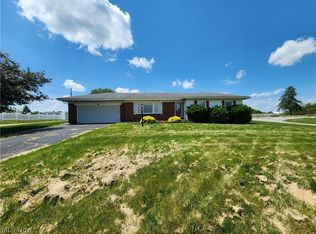
- $220,0003 bd3 ba2.4k sqft39 Kings Dr, Steubenville, OH 43952Sold
- $21,570-- bd-- ba-- sqft133 Kings Dr, Steubenville, OH 43952Off Market
- $169,2003 bd1 ba1.2k sqft2 Kings Dr, Steubenville, OH 43952Off Market
- $260,0003 bd3 ba1.6k sqft59 Kings Dr, Steubenville, OH 43952Sold
Nearby schools
GreatSchools rating
- 7/10Stanton Elementary SchoolGrades: PK-6Distance: 9.1 mi
- 4/10Edison Jr. High SchoolGrades: 7-8Distance: 4.4 mi
- 6/10Edison High SchoolGrades: 9-12Distance: 4.4 mi
Schools provided by the listing agent
- District: Edison LSD - 4102 (Jefferson)
Source: MLS Now. This data may not be complete. We recommend contacting the local school district to confirm school assignments for this home.


Get pre-qualified for a loan
At Zillow Home Loans, we can pre-qualify you in as little as 5 minutes with no impact to your credit score.An equal housing lender. NMLS #10287.
- Ohio
- Jefferson County
- Steubenville
- 43952
- 79 Kings Dr
Nearby cities
Nearby neighborhoods
Nearby zip codes
Other Steubenville Topics
