Stunning duplex loft in the coveted Sugar Warehouse Condominium. Steeped in history, this 3-bedroom + home office, 3.5 bath home offers 2743 SF of gracious living, dramatic 16 ft. ceilings, a custom architectural steel framed staircase, 6 arched windows overlooking Laight St and magnificent exposed brick dating back to 1853.
Enjoy the privacy of a key-locked elevator with your very own vestibule landing, large coat closet and double-door entryway. Residence 3D offers unparalleled loft living for those who revel in owning a piece of Tribeca’s storied past, balanced with today’s modern conveniences.
The open chef’s kitchen features an oversized island, extensive storage, Caesarstone countertops, and stainless-steel appliances including a Viking refrigerator & wine fridge, Bosch induction cooktop, oven, and dishwasher. Oversized externally vented GE washer/dryer is situated off the kitchen in a large utility closet next to the powder room. The adjacent breakfast room seamlessly connects to the stepped-up living room with a 30 ft wide exposed brick backdrop, soaring 16’ ceilings and bright arched windows overlooking the treetops on Laight Street. Ideal for entertaining this grand living/dining room is anchored by a custom steel-framed cantilevered stairwell which evokes the industrial origins of the building.
Upstairs you will find the bedroom quarters including a gracious primary bedroom with dressing room, extensive custom-built closets and 5-piece en-suite bath. The 2nd bedroom and home office share a luxurious marble bath off the hall and the home office (easily functioning as a 4th bedroom) overlooks the double-height living area below. The main level includes a graciously proportioned 3rd bedroom + ensuite bath with separate egress access, completely private from the rest of the home. Multi-zone heating cooling system with digital controls, rich espresso-stained oak floors, and dimmable custom lighting throughout complete the space.
The Sugar Warehouse Condominium is a highly coveted, pre-war, full-service condo on Laight Street, a stone’s throw away from Hudson River Park, NYC’s best piers, and activities. Amenities include 24/7 doorman and staff, live-in super, playroom, gym, lounge, bicycle room, and roof deck. It is pet friendly. Centered in the highly coveted N/W Tribeca neighborhood, 79 Laight St offers close proximity to the finest restaurants, retail, and everyday conveniences. There is large storage locker in the basement which transfers with the sale. Current taxes reflect primary residency tax-abatement.
Sold
$4,542,500
79 Laight St #3D, New York, NY 10013
3beds
2,743sqft
Condominium
Built in 1853
-- sqft lot
$5,766,000 Zestimate®
$1,656/sqft
$-- Estimated rent
Home value
$5,766,000
$5.02M - $6.63M
Not available
Zestimate® history
Owner options
List your home for rent
Find your next renter with Zillow Rental Manager. Plus, with online applications, you can quickly screen prospective tenants – for free.
Refinance and save
$32,107/mo
Est. payment
Refinancing to a lower rate could help reduce your monthly payments and save thousands over the life of the loan.
$32,107/mo
Est. payment
Explore your selling options
Work with a Zillow partner agent
Leverage their expertise and Zillow's premium Showcase listings to get your home seen by more buyers.
Get startedList with your own agent
Get your home in front of millions of buyers by listing it on Zillow.
Learn how to do itSell it yourself
Take full control of how buyers see your home on Zillow by listing For Sale by Owner (FSBO).
List your homeWhat's special
Zillow last checked:
Listing updated:
Listed by:
Tara King-Brown,
Corcoran,
Danielle Morreale
Source: StreetEasy,MLS#: S1658571
Facts & features
Interior
Bedrooms & bathrooms
- Bedrooms: 3
- Bathrooms: 4
- Full bathrooms: 3
- 1/2 bathrooms: 1
Rooms
- Room types: Bike Room, Childrens Playroom, Recreation Room
Appliances
- Included: Dishwasher, Washer/Dryer
Features
- Flooring: Hardwood
Interior area
- Total structure area: 2,743
- Total interior livable area: 2,743 sqft
Property
Features
- Has view: Yes
- View description: City, Skyline
Details
- Parcel number: 002171015
- Special conditions: Resale
Construction
Type & style
- Home type: Condo
- Property subtype: Condominium
Condition
- Year built: 1853
Community & HOA
Community
- Features: Doorman, Full Time Doorman
- Security: Doorman, Full-Time Doorman
- Subdivision: Tribeca
HOA
- Has HOA: Yes
- Amenities included: Fitness Center, Elevator(s)
- Services included: Maintenance
- HOA fee: $2,933 monthly
Location
- Region: New York
Financial & listing details
- Price per square foot: $1,656/sqft
- Tax assessed value: $694,408
- Annual tax amount: $26,892
- Date on market: 4/24/2023
Price history
| Date | Event | Price |
|---|---|---|
| 1/12/2024 | Sold | $4,542,500+0.9%$1,656/sqft |
Source: Public Record Report a problem | ||
| 11/7/2023 | Pending sale | $4,500,000$1,641/sqft |
Source: StreetEasy Report a problem | ||
| 11/7/2023 | Listing removed | -- |
Source: StreetEasy Report a problem | ||
| 9/14/2023 | Price change | $4,500,000-2.1%$1,641/sqft |
Source: StreetEasy Report a problem | ||
| 5/30/2023 | Price change | $4,595,000-3.3%$1,675/sqft |
Source: StreetEasy Report a problem | ||
| 4/26/2023 | Listed for sale | $4,750,000+62.7%$1,732/sqft |
Source: StreetEasy Report a problem | ||
| 6/3/2010 | Sold | $2,920,000+11.9%$1,065/sqft |
Source: Public Record Report a problem | ||
| 9/28/2006 | Sold | $2,610,000$952/sqft |
Source: Public Record Report a problem | ||
| 9/10/2004 | Sold | $2,610,000$952/sqft |
Source: Public Record Report a problem | ||
Public tax history
| Year | Property taxes | Tax assessment |
|---|---|---|
| 2025 | $34,228 +2.5% | $312,484 +11.9% |
| 2024 | $33,389 +2.4% | $279,282 +1.9% |
| 2023 | $32,595 | $274,030 +8.9% |
| 2022 | -- | $251,655 |
| 2021 | -- | $251,655 -9.7% |
| 2020 | -- | $278,738 +2.3% |
| 2019 | $25,052 -6% | $272,475 +3.6% |
| 2018 | $26,657 +15.7% | $262,959 +9.8% |
| 2017 | $23,043 +13.8% | $239,440 +0.5% |
| 2016 | $20,253 | $238,163 -0.1% |
| 2015 | $20,253 +129.4% | $238,507 +119.6% |
| 2014 | $8,830 | $108,588 +11% |
| 2013 | -- | $97,868 -7.9% |
| 2012 | -- | $106,234 -37.9% |
| 2011 | -- | $171,182 +0.8% |
| 2010 | -- | $169,894 -4.4% |
| 2009 | -- | $177,667 |
Find assessor info on the county website
Neighborhood: Tribeca
Nearby homes
- $4,600,0003 bd3 ba3k sqft79 Laight St #1A, New York, NY 10013Sold
- $4,167,2002 bd3 ba2.1k sqft79 Laight St #1B, New York, NY 10013Off Market
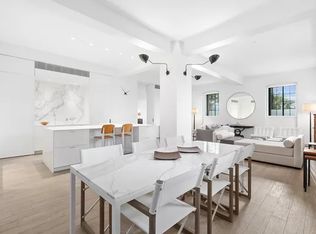
- $2,616,6003 bd2 ba2k sqft79 Laight St #1D, New York, NY 10013Off Market
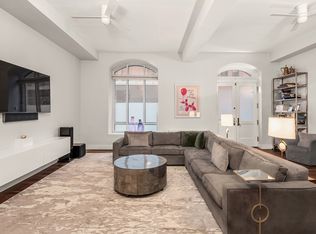
- $5,052,7003 bd3 ba2.4k sqft79 Laight St #2B, New York, NY 10013Off Market

- $5,403,1003 bd4 ba2.7k sqft79 Laight St #2C, New York, NY 10013Off Market
- $5,180,2003 bd3 ba2.7k sqft79 Laight St #2D, New York, NY 10013Off Market
- $4,804,2003 bd2 ba2.4k sqft79 Laight St #2E, New York, NY 10013Off Market
- $7,764,5003 bd4 ba3.5k sqft79 Laight St #3A, New York, NY 10013Off Market
- $5,162,2003 bd3 ba2.4k sqft79 Laight St #3B, New York, NY 10013Off Market
Nearby schools
GreatSchools rating
- 9/10Ps 234 Independence SchoolGrades: K-5Distance: 0.4 mi
- 4/10Middle 297Grades: 6-8Distance: 0.7 mi
- 10/10Stuyvesant High SchoolGrades: 9-12Distance: 0.3 mi
