Skip main navigation
Off market
  • $1,139,400

    79 Lake Voyageur Dr, The Woodlands, TX 77389

    4beds
    3,620sqft
    SingleFamily
    Built in 2012
    10,537 Square Feet Lot
    $1,139,400 Zestimate®
    $315/sqft
    $4,764 Estimated rent

    Home value

    $1,139,400

    $1.00M - $1.29M

    $4,764/mo

    Zestimate® history
    Loading
    Loading...

    Owner options

    List your home for rent

    $4,764/mo

    Rent Zestimate®

    Find your next renter with Zillow Rental Manager. Plus, with online applications, you can quickly screen prospective tenants – for free.

    Learn more

    $4,764/mo

    Rent Zestimate®

    Refinance and save

    $7,864/mo

    Est. payment

    Refinancing to a lower rate could help reduce your monthly payments and save thousands over the life of the loan.

    See today's rates

    $7,864/mo

    Est. payment

    Explore your selling options

    Work with a Zillow partner agent

    Leverage their expertise and Zillow's premium Showcase listings to get your home seen by more buyers.

    Get started

    List with your own agent

    Get your home in front of millions of buyers by listing it on Zillow.

    Learn how to do it

    Sell it yourself

    Take full control of how buyers see your home on Zillow by listing For Sale by Owner (FSBO).

    List your home

    What's special

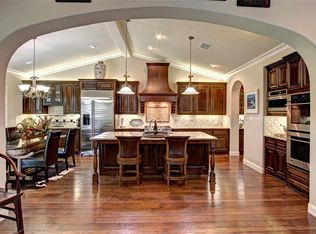
    Updated and upgraded Darling 1.5 story patio home on a cul-de-sac street that backs to a lush greenbelt in Creekside! Stunning brick and stone exterior, gated courtyard entry, hardwood and tile floors, Plantation shutters, crown moulding, neutral paint palette, surround sound, and abundant storage throughout. Open concept island kitchen with breakfast bar, granite counters, walk-in pantry, 6 burner gas cooktop and copper farmhouse sink overlooks breakfast nook with wine rack and chiller and den with beam ceiling, gas fireplace and walls of windows; formal dining has doors leading to the charming courtyard; gorgeous study with barrel ceiling; master retreat with sitting area (could be 2nd study) and luxurious bath; two secondary bedrooms down; bedroom with full bath up could be media/game room/exercise room; oversized three car attached garage with epoxy floor; private, fenced yard has extended covered patio, outdoor kitchen and fireplace.

    This property is not currently displayed as for sale or rent on Zillow. This may be different from what's on other websites or public sources.

    Facts & features

    Interior

    Bedrooms & bathrooms
    • Bedrooms: 4
    • Bathrooms: 4
    • Full bathrooms: 3
    • 1/2 bathrooms: 1
    Appliances
    • Included: Refrigerator
    Features
    • Breakfast Bar, Fire/Smoke Alarm, High Ceiling, Alarm System - Owned, Island Kitchen
    • Flooring: Tile, Carpet, Hardwood
    • Has fireplace: Yes
    Interior area
    • Total interior livable area: 3,620 sqft

    Property

    Parking
    • Parking features: Garage - Attached
    Lot
    • Size: 10,537 Square Feet

    Construction

    Type & style
    • Home type: SingleFamily
    • Architectural style: Traditional
    Materials
    • Roof: Composition
    Condition
    • Year built: 2012
    Details
    • Builder name: Darling

    Utilities & green energy

    Green energy
    • Energy efficient items: Windows, Insulation, HVAC, Appliances, Thermostat, Exposure/Shade, Lighting

    Community & HOA

    Location
    • Region: The Woodlands

    Financial & listing details

    • Price per square foot: $315/sqft
    • Exclusions: See Attached Exclusion List

    Price history

    DateEventPrice
    2/28/2019Listing removed$658,000$182/sqft
    Source: RE/MAX The Woodlands & Spring #2963045 Report a problem
    1/22/2019Pending sale$658,000$182/sqft
    Source: RE/MAX The Woodlands & Spring #2963045 Report a problem
    11/8/2018Listed for sale$658,000+5.3%$182/sqft
    Source: RE/MAX The Woodlands & Spring #2963045 Report a problem
    5/18/2018Listing removed$625,000$173/sqft
    Source: RE/MAX The Woodlands & Spring #26412056 Report a problem
    4/10/2018Pending sale$625,000$173/sqft
    Source: RE/MAX The Woodlands & Spring #26412056 Report a problem
    3/22/2018Listed for sale$625,000$173/sqft
    Source: RE/MAX The Woodlands & Spring #26412056 Report a problem

    Public tax history

    Tax history is unavailable.

    Neighborhood: Creekside Park

    Nearby schools

    GreatSchools rating
    Schools provided by the listing agent
    • District: 53 - Tomball

    Source: The MLS. This data may not be complete. We recommend contacting the local school district to confirm school assignments for this home.

    Get a cash offer in 3 minutes
    Find out how much your home could sell for in as little as 3 minutes with a no-obligation cash offer.
    Estimated market value
    $1,139,400
    Get a cash offer in 3 minutes
    Find out how much your home could sell for in as little as 3 minutes with a no-obligation cash offer.
    Estimated market value
    $1,139,400