Skip main navigation
Sold for $361,000
  • $361,000

    79 Lakeside Villa, Sullivan, IL 61951

    3beds
    2,432sqft
    Single Family Residence
    Built in 1987
    3.7 Acres Lot
    $378,200 Zestimate®
    $148/sqft
    $2,158 Estimated rent

    Home value

    $378,200

    Estimated sales range

    Not available

    $2,158/mo

    Zestimate® history
    Loading
    Loading...

    Owner options

    List your home for rent

    $2,158/mo

    Rent Zestimate®

    Find your next renter with Zillow Rental Manager. Plus, with online applications, you can quickly screen prospective tenants – for free.

    Learn more

    $2,158/mo

    Rent Zestimate®

    Refinance and save

    $2,515/mo

    Est. payment

    Refinancing to a lower rate could help reduce your monthly payments and save thousands over the life of the loan.

    See today's rates

    $2,515/mo

    Est. payment

    Explore your selling options

    Work with a Zillow partner agent

    Leverage their expertise and Zillow's premium Showcase listings to get your home seen by more buyers.

    Get started

    List with your own agent

    Get your home in front of millions of buyers by listing it on Zillow.

    Learn how to do it

    Sell it yourself

    Take full control of how buyers see your home on Zillow by listing For Sale by Owner (FSBO).

    List your home

    What's special

    Amazing viewsLarge windowsSitting areaSeparate spacesLarge family roomBeautiful sunshineOversized laundry room
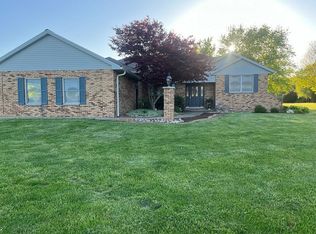
    This 3b, 2 1/2b country home sits on 3.7 acres adjacent to government land. With large windows, a sunroom, and skylights, you have amazing views to your outdoor oasis. Watch the deer stroll through the yard while enjoying your morning coffee in the sunroom. Grilling on the deck is a breeze with sliding doors directly off the kitchen. A large family room with a fireplace creates a wonderful gathering place while the sitting area next to the dining room gives you separate spaces when you want them. Wake up to beautiful sunshine in the primary bedroom and adjoining bath. The remaining upstairs space has a landing spot perfect for reading, 2 nice sized bedrooms, a full bath and an oversized laundry room. No hauling laundry baskets up and down the stairs. An outbuilding large enough for boats and a workshop along with an additional building for tinkering lets you live the country dream. Properties like this don't come up very often. Schedule your showing today!

    Zillow last checked:

    Listing updated:

    Listed by:

    Cathrine Craig 855-215-3400,

    Shelby Realty Services

    Bought with:

    Christopher Nichols, 475195432

    Glenda Williamson Realty

    Source: CIBR,MLS#: 6251711MLS LogoOriginating MLS: Central Illinois Board Of REALTORS

    Facts & features

    Interior

    Bedrooms & bathrooms
    • Bedrooms: 3
    • Bathrooms: 3
    • Full bathrooms: 2
    • 1/2 bathrooms: 1
    Primary bedroom
    • Level: Upper
    Bedroom
    • Level: Upper
    Bedroom
    • Level: Upper
    Primary bathroom
    • Level: Upper
    Breakfast room nook
    • Level: Main
    Dining room
    • Level: Main
    Family room
    • Level: Main
    Other
    • Level: Upper
    Kitchen
    • Level: Main
    Laundry
    • Level: Upper
    Living room
    • Level: Main
    Heating
    • Forced Air, Gas, Zoned
    Cooling
    • Central Air, 2 Units
    Appliances
    • Included: Dishwasher, Gas Water Heater, Microwave, Range, Refrigerator
    Features
    • Breakfast Area, Cathedral Ceiling(s), Fireplace, Skylights
    • Windows: Skylight(s)
    • Basement: Crawl Space
    • Number of fireplaces: 1
    • Fireplace features: Family/Living/Great Room
    Interior area
    • Total structure area: 2,432
    • Total interior livable area: 2,432 sqft
    • Finished area above ground: 2,432

    Property

    Parking
    • Total spaces: 2
    • Parking features: Attached, Garage
    • Attached garage spaces: 2
    Features
    • Levels: Two
    • Stories: 2
    • Patio & porch: Enclosed, Four Season, Deck
    • Exterior features: Deck, Workshop
    Lot
    • Size: 3.70 Acres
    • Features: Wooded
    Details
    • Additional structures: Outbuilding
    • Parcel number: 080829000303
    • Zoning: RES
    • Special conditions: None

    Construction

    Type & style
    • Home type: SingleFamily
    • Architectural style: Contemporary
    • Property subtype: Single Family Residence
    Materials
    • Wood Siding
    • Foundation: Crawlspace
    • Roof: Shingle
    Condition
    • Year built: 1987

    Utilities & green energy

    • Sewer: Septic Tank
    • Water: Public

    Community & neighborhood

    Location
    • Region: Sullivan

    Price history

    DateEventPrice
    6/13/2025Sold$361,000-5%$148/sqft
    Source: CIBR #6251711 Report a problem
    5/14/2025Contingent$379,900$156/sqft
    Source: CIBR #6251711 Report a problem
    5/1/2025Listed for sale$379,900$156/sqft
    Source: CIBR #6251711 Report a problem

    Public tax history

    YearProperty taxesTax assessment
    2024$3,468 -19.4%$77,273 +6.4%
    2023$4,304 -9.3%$72,625 -8.1%
    2022$4,744 $79,032 +5.1%
    2021-- $75,183 +4.1%
    2020-- $72,219 +2.5%
    2019$4,330 +10.8%$70,443 +8.8%
    2018$3,907 +0.1%$64,737 +0.5%
    2017$3,901 +1.2%$64,442 -0.1%
    2016$3,855 $64,535 +2%
    2015$3,855 $63,271 +6.8%
    2014-- $59,230 +0%
    2013-- $59,207 +0.1%
    2011-- $59,166 -1.4%
    2010-- $60,019

    Find assessor info on the county website

    Neighborhood: 61951

    Nearby schools

    GreatSchools rating
    Schools provided by the listing agent
    • District: Sullivan Dist. 300

    Source: CIBR. This data may not be complete. We recommend contacting the local school district to confirm school assignments for this home.

    Get pre-qualified for a loan
    At Zillow Home Loans, we can pre-qualify you in as little as 5 minutes with no impact to your credit score.

    An equal housing lender. NMLS #10287.