Skip main navigation
Closed
  • $440,000

    79 Lamb Rd, Moreland, GA 30259

    4beds
    2,219sqft
    Single Family Residence
    Built in 2025
    1.5 Acres Lot
    $440,100 Zestimate®
    $198/sqft
    $2,661 Estimated rent

    Home value

    $440,100

    $418,000 - $462,000

    $2,661/mo

    Zestimate® history
    Loading
    Loading...

    Owner options

    List your home for rent

    $2,661/mo

    Rent Zestimate®

    Find your next renter with Zillow Rental Manager. Plus, with online applications, you can quickly screen prospective tenants – for free.

    Learn more

    $2,661/mo

    Rent Zestimate®

    Refinance and save

    $2,759/mo

    Est. payment

    Refinancing to a lower rate could help reduce your monthly payments and save thousands over the life of the loan.

    See today's rates

    $2,759/mo

    Est. payment

    Explore your selling options

    Work with a Zillow partner agent

    Leverage their expertise and Zillow's premium Showcase listings to get your home seen by more buyers.

    Get started

    List with your own agent

    Get your home in front of millions of buyers by listing it on Zillow.

    Learn how to do it

    Sell it yourself

    Take full control of how buyers see your home on Zillow by listing For Sale by Owner (FSBO).

    List your home

    What's special

    Lovely white farmhousePartially fenced for privacyStainless steel appliances
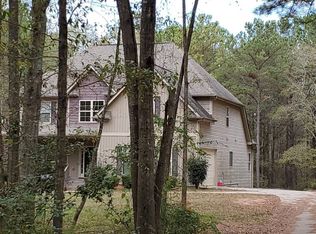
    Newly constructed home on a wooded 1.5 acre lot. MOVE IN READY. Follow the concrete drive through the woods to the lovely white farmhouse ready to be your new home. Surrounded by mature hardwoods and wildlife, this plan features 4 bedrooms and 2.5 baths. The kitchen is equipped with granite countertops, stainless steel appliances, and an island. A formal dining/living/office is conveniently located on the main floor. All bedrooms, as well as the laundry room, are situated upstairs. Lot extends beyond the cleared area in the back. Partially fenced for privacy.

    Zillow last checked:

    Listing updated:

    Listed by:

    Jessica Mottola 770-376-7778,

    Evergreen Turnkey Solutions

    Bought with:

    Morgan Reed, 381840

    Morgan Reed Realty

    Source: GAMLS,MLS#: 10765417MLS Logo

    Facts & features

    Interior

    Bedrooms & bathrooms
    • Bedrooms: 4
    • Bathrooms: 3
    • Full bathrooms: 2
    • 1/2 bathrooms: 1
    Rooms
    • Room types: Family Room, Office
    Kitchen
    • Features: Breakfast Area, Kitchen Island, Pantry, Solid Surface Counters
    Heating
    • Central, Heat Pump, Zoned
    Cooling
    • Ceiling Fan(s), Central Air, Electric, Heat Pump, Zoned
    Appliances
    • Included: Electric Water Heater, Microwave, Oven/Range (Combo), Stainless Steel Appliance(s)
    • Laundry: Upper Level
    Features
    • Walk-In Closet(s)
    • Flooring: Carpet, Tile, Vinyl
    • Windows: Double Pane Windows
    • Basement: None
    • Attic: Pull Down Stairs
    • Number of fireplaces: 1
    Interior area
    • Total structure area: 2,219
    • Total interior livable area: 2,219 sqft
    • Finished area above ground: 2,219
    • Finished area below ground: 0

    Property

    Parking
    • Parking features: Attached, Garage
    • Has attached garage: Yes
    Features
    • Levels: Two
    • Stories: 2
    • Patio & porch: Patio, Porch
    Lot
    • Size: 1.5 Acres
    • Features: Level, Private
    • Residential vegetation: Partially Wooded, Wooded
    Details
    • Parcel number: 091 2187 035

    Construction

    Type & style
    • Home type: SingleFamily
    • Architectural style: Traditional
    • Property subtype: Single Family Residence
    Materials
    • Concrete
    • Foundation: Slab
    • Roof: Composition
    Condition
    • New Construction
    • New construction: Yes
    • Year built: 2025
    Details
    • Warranty included: Yes

    Utilities & green energy

    • Electric: 220 Volts
    • Sewer: Septic Tank
    • Water: Public
    • Utilities for property: High Speed Internet

    Community & HOA

    Community
    • Features: None
    • Subdivision: NONE - 1.5 acre
    HOA
    • Has HOA: No
    • Services included: None
    Location
    • Region: Moreland

    Financial & listing details

    • Price per square foot: $198/sqft
    • Annual tax amount: $700
    • Date on market: 5/15/2026
    • Cumulative days on market: 41 days
    • Listing agreement: Exclusive Right To Sell
    • Listing terms: 1031 Exchange,Cash,Conventional,FHA,Fannie Mae Approved,Freddie Mac Approved,USDA Loan,VA Loan

    Price history

    DateEventPrice
    8/24/2026Sold$440,000-2%$198/sqft
    Source: GAMLS #10765417 Report a problem
    8/16/2026Pending sale$449,000$202/sqft
    Source: GAMLS #10765417 Report a problem
    5/15/2026Listed for sale$449,000$202/sqft
    Source: GAMLS #10765417 Report a problem
    5/15/2026Listing removed$449,000$202/sqft
    Source: GAMLS #10688348 Report a problem
    2/10/2026Listed for sale$449,000-0.2%$202/sqft
    Source: GAMLS #10688348 Report a problem
    2/1/2026Listing removed$449,900$203/sqft
    Source: GAMLS #10629176 Report a problem
    1/13/2026Price change$449,900-5.3%$203/sqft
    Source: GAMLS #10629176 Report a problem
    10/22/2025Listed for sale$474,900$214/sqft
    Source: GAMLS #10629176 Report a problem

    Public tax history

    Tax history is unavailable.

    Neighborhood: 30259

    Nearby schools

    GreatSchools rating
    Schools provided by the listing agent
    • Elementary: Moreland
    • Middle: Smokey Road
    • High: Newnan

    Source: GAMLS. This data may not be complete. We recommend contacting the local school district to confirm school assignments for this home.

    Get a cash offer in 3 minutes
    Find out how much your home could sell for in as little as 3 minutes with a no-obligation cash offer.
    Estimated market value
    $440,100
    Get a cash offer in 3 minutes
    Find out how much your home could sell for in as little as 3 minutes with a no-obligation cash offer.
    Estimated market value
    $440,100