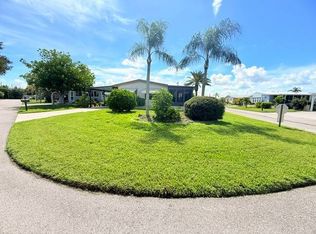
Welcome to this meticulously maintained and beautifully updated 2-bedroom, 1.5-bath home in a desirable gated 55+ community where you OWN THE LAND! This turnkey furnished home features wood flooring throughout except for tiled bathrooms, updated light fixtures, fresh interior paint, upgraded window coverings and a beautifully renovated bathroom with walk-in shower, solid wood vanity, marble countertop and lighted mirror. The kitchen offers newer cabinets, updated countertops, glass backsplash and a convenient coffee bar. Enjoy the poured concrete patio and outdoor awnings. Plenty of storage throughout! Low HOA fees and wonderful community amenities, including an on-site marina with boat ramp, RV storage, and boat storage in the marina lot right on property. Conveniently located approximately 4 miles from Nokomis Beach, and near the Legacy Trail, historic downtown Venice, shoping, dining and Sarasota. Move right in and enjoy the Florida lifestyle!
For sale
$179,500
79 LANCER DRIVE, NOKOMIS, FL 34275
2beds
753sqft
Manufactured Home, Single Family Residence
Built in 1997
2,890 Square Feet Lot
$-- Zestimate®
$238/sqft
$322/mo HOA
What's special
Beautifully updatedBeautifully renovated bathroomUpdated light fixturesFresh interior paintUpdated countertopsMeticulously maintainedPlenty of storage throughout
- 4 days
- 194
- 7
Likely to sell faster than
Zillow last checked:
Listing updated:
Listed by:
Kimberly Eudy 941-882-2666,
RE/MAX PALM REALTY OF VENICE 941-451-2025
Source: Stellar MLS,MLS#: N6146430 Originating MLS: Venice
Facts & features
Interior
Bedrooms & bathrooms
- Bedrooms: 2
- Bathrooms: 2
- Full bathrooms: 1
- 1/2 bathrooms: 1
Primary bedroom
- Features: Built-in Closet
- Level: First
- Area: 110 Square Feet
- Dimensions: 11x10
Bedroom 2
- Features: Built-in Closet
- Level: First
- Area: 150 Square Feet
- Dimensions: 15x10
Bathroom 1
- Level: First
- Area: 42 Square Feet
- Dimensions: 7x6
Bathroom 2
- Level: First
- Area: 30 Square Feet
- Dimensions: 6x5
Kitchen
- Level: First
- Area: 176 Square Feet
- Dimensions: 16x11
Living room
- Level: First
- Area: 180 Square Feet
- Dimensions: 18x10
Heating
- Central
Cooling
- Central Air
Appliances
- Included: Dishwasher, Dryer, Electric Cooktop, Electric Water Heater, Microwave, Range, Refrigerator, Washer
- Laundry: Electric Dryer Hookup, Inside, Laundry Closet, Washer Hookup
Features
- Built-in Features, Ceiling Fan(s), Eating Space In Kitchen, High Ceilings, Kitchen/Family Room Combo, Primary Bedroom Main Floor, Solid Surface Counters, Solid Wood Cabinets, Vaulted Ceiling(s)
- Flooring: Ceramic Tile, Engineered Hardwood
- Windows: Window Treatments
- Has fireplace: No
Interior area
- Total structure area: 753
- Total interior livable area: 753 sqft
Video & virtual tour
Property
Parking
- Parking features: Driveway
- Has uncovered spaces: Yes
Features
- Levels: One
- Stories: 1
- Patio & porch: Patio, Rear Porch
- Exterior features: Awning(s), Lighting, Private Entrance, Private Mailbox, Rain Gutters
- Waterfront features: Canal Front, Brackish Canal Access, Boat Ramp - Private, Bridges - Fixed, Fishing Pier
- Body of water: HATCHETT CREEK
Lot
- Size: 2,890 Square Feet
- Dimensions: 62 x 39 x 69 x 57
Details
- Parcel number: 0379091079
- Zoning: RMH
- Special conditions: None
Construction
Type & style
- Home type: MobileManufactured
- Architectural style: Other
- Property subtype: Manufactured Home, Single Family Residence
Materials
- Vinyl Siding
- Foundation: Crawlspace
- Roof: Shingle
Condition
- Completed
- New construction: No
- Year built: 1997
Utilities & green energy
- Sewer: Public Sewer
- Water: Public
- Utilities for property: BB/HS Internet Available, Cable Connected, Electricity Connected, Public, Sewer Connected, Water Connected
Community & HOA
Community
- Features: Canal Front, Community Boat Ramp, Dock, Fishing, Marina, Private Boat Ramp, Water Access, Association Recreation - Owned, BBQ Area, Buyer Approval Required, Clubhouse, Community Mailbox, Deed Restrictions, Fitness Center, Gated Community - No Guard, Golf Carts OK, Pool, Tennis Court(s)
- Pet fee: $0 monthly
- Senior community: Yes
- Subdivision: KINGS GATE CLUB
HOA
- Has HOA: Yes
- Amenities included: Cable TV, Clubhouse, Fitness Center, Gated, Laundry, Lobby Key Required, Maintenance, Pickleball Court(s), Pool, Recreation Facilities, RV/Boat Storage, Shuffleboard Court, Storage, Tennis Court(s)
- Services included: Boat Docking, Cable TV, Common Area Taxes, Community Pool, Reserve Fund, Fidelity Bond, Internet, Maintenance Structure, Maintenance Grounds, Maintenance Repairs, Manager, Pool Maintenance, Private Road, Recreational Facilities, Sewer, Trash, Water
- HOA fee: $322 monthly
- HOA name: Jonie St. Pierre
- HOA phone: 941-485-8139
Location
- Region: Nokomis
Financial & listing details
- Price per square foot: $238/sqft
- Tax assessed value: $106,600
- Annual tax amount: $1,631
- Date on market: 11/3/2026
- Cumulative days on market: 4 days
- Listing terms: Cash,Conventional
- Ownership: Fee Simple
- Total actual rent: 0
- Electric utility on property: Yes
- Road surface type: Paved
- Body type: Single Wide
Estimated market value
Not available
Estimated sales range
Not available
Not available
Price history
| Date | Event | Price |
|---|---|---|
| 11/3/2026 | Listed for sale | $179,500+38.1%$238/sqft |
Source:  Stellar MLS #N6146430 Report a problem | ||
| 5/2/2022 | Sold | $130,000+42.9%$173/sqft |
Source: Public Record Report a problem | ||
| 1/19/2016 | Sold | $91,000+15.9%$121/sqft |
Source: Public Record Report a problem | ||
| 2/14/2012 | Sold | $78,500+214%$104/sqft |
Source: Public Record Report a problem | ||
| 11/24/1997 | Sold | $25,000+19%$33/sqft |
Source: Public Record Report a problem | ||
| 12/16/1993 | Sold | $21,000$28/sqft |
Source: Public Record Report a problem | ||
Public tax history
| Year | Property taxes | Tax assessment |
|---|---|---|
| 2025 | $1,631 +3% | $106,600 -0.4% |
| 2024 | $1,583 -1.1% | $107,000 -6.1% |
| 2023 | $1,600 +6.8% | $113,900 +24.5% |
| 2022 | $1,498 +17.4% | $91,520 +10% |
| 2021 | $1,276 -2.2% | $83,200 -1.8% |
| 2020 | $1,306 +4.4% | $84,700 +2.4% |
| 2019 | $1,250 | $82,700 +8% |
| 2018 | $1,250 +8.3% | $76,600 +3.2% |
| 2017 | $1,154 +10% | $74,200 +3.9% |
| 2016 | $1,049 -4.6% | $71,400 +8.2% |
| 2015 | $1,100 +4.9% | $66,000 +25% |
| 2014 | $1,049 +14.6% | $52,800 |
| 2013 | $915 -4.1% | $52,800 -6.2% |
| 2012 | $955 +72.3% | $56,300 +5.7% |
| 2011 | $554 -0.8% | $53,286 +1.5% |
| 2010 | $559 +7% | $52,499 +2.7% |
| 2009 | $522 | $51,119 +0.1% |
| 2008 | $522 +2.1% | $51,068 +3% |
| 2007 | $511 | $49,581 +2.5% |
| 2006 | -- | $48,372 +3% |
| 2005 | -- | $46,963 +3% |
| 2004 | $486 +0.6% | $45,595 +1.9% |
| 2003 | $483 -1.6% | $44,745 +2.4% |
| 2002 | $491 +5.8% | $43,696 +1.6% |
| 2001 | $464 +4.9% | $43,008 +3% |
| 2000 | $443 | $41,755 |
Find assessor info on the county website
Monthly payment
Climate risks
Neighborhood: 34275
Similar homes
- $179,9002 bd2 ba740 sqft204 CROWN POINT DRIVE, NOKOMIS, FL 34275For Sale

 MLS ID #N6142800, Kimberly Eudy, RE/MAX PALM REALTY OF VENICE. Stellar MLS
- $185,0002 bd2 ba1k sqft186 Camelot Dr, Nokomis, FL 34275For Sale
 MLS ID #11978860, Kim Rathbun, Community Realty Services. My State MLS
- $175,0002 bd1 ba700 sqft206 RAVENNA STREET N, NOKOMIS, FL 34275For Sale
 MLS ID #N6144014, Tom Roberts, PARADISE REALTY OF VENICE INC. Stellar MLS
- $179,0002 bd1 ba900 sqft113 Ruby Ave N, Nokomis, FL 34275For Sale By Owner
- $129,9002 bd2 ba1k sqft142 DUCHESS AVENUE, NOKOMIS, FL 34275For SaleMLS ID #R4912214, Gino Pacelli, PROVIDENCE PROPERTY MANAGEMENT LLC. Stellar MLS
- $149,0001 bd1 ba730 sqft125 BROOKSHIRE DRIVE, NOKOMIS, FL 34275For SaleMLS ID #C7528834, Adam Keller, RE/MAX PALM REALTY. Stellar MLS
- $123,9001 bd1 ba424 sqft226 LANCER, NOKOMIS, FL 34275For SaleMLS ID #N6146421, Kimberly Eudy, RE/MAX PALM REALTY OF VENICE. Stellar MLS
- $225,0002 bd2 ba720 sqft44 CROWN POINT DRIVE, NOKOMIS, FL 34275For SaleMLS ID #A4703398, Jennifer Zaleski, REAL BROKER, LLC. Stellar MLS
- $142,5002 bd2 ba1k sqft893 GRADO DRIVE, VENICE, FL 34285For SaleMLS ID #N6146540, Neville Demo, VENICE ISLE REAL ESTATE SALES. Stellar MLS
- $128,5001 bd1 ba408 sqft39 CROWN POINT DRIVE, NOKOMIS, FL 34275For SaleMLS ID #N6146253, Barbara Pierce, NEXTHOME SUNCOAST. Stellar MLS
- $169,0002 bd2 ba990 sqft644 WHITE PINE TREE ROAD #43, VENICE, FL 34285For SaleMLS ID #N6146344, Mitchell Roberts, PA, PARADISE REALTY OF VENICE INC. Stellar MLS
- $175,0002 bd2 ba815 sqft213 MANTUA DRIVE, VENICE, FL 34285For SaleMLS ID #N6146248, Michael Brown, RE/MAX PALM. Stellar MLS
- $189,0002 bd2 ba800 sqft125 PARK AVENUE, VENICE, FL 34292For SaleMLS ID #N6146044, Sandi Tresh, RE/MAX PALM REALTY OF VENICE. Stellar MLS
- $175,0002 bd2 ba963 sqft104 CAPRI ISLES BOULEVARD #301, VENICE, FL 34292For SaleMLS ID #C7531804, Christopher Grant, GRANT TEAM REAL ESTATE, LLC. Stellar MLS
- $169,9002 bd2 ba908 sqft937 CAPRI ISLES BOULEVARD #56, VENICE, FL 34292For SaleMLS ID #N6145699, Andrew Peterson, EVOLVE REAL ESTATE. Stellar MLS
- $173,9002 bd2 ba940 sqft612 BIRD BAY DRIVE S #108, VENICE, FL 34285For SaleMLS ID #N6146155, Melissa Brookes, PARADISE REALTY OF VENICE INC. Stellar MLS
