Skip main navigation
Sold for $436,000
  • Listing Provided by: Parkway Real Estate Co.
    Bought with: Re/Max of Chico
    $436,000

    79 Lexington Dr, Chico, CA 95973

    3beds
    1,077sqft
    Single Family Residence
    Built in 1992
    6,534 Square Feet Lot
    $413,900 Zestimate®
    $405/sqft
    $2,111 Estimated rent

    Home value

    $413,900

    $368,000 - $468,000

    $2,111/mo

    Zestimate® history
    Loading
    Loading...

    Owner options

    List your home for rent

    $2,111/mo

    Rent Zestimate®

    Find your next renter with Zillow Rental Manager. Plus, with online applications, you can quickly screen prospective tenants – for free.

    Learn more

    $2,111/mo

    Rent Zestimate®

    Refinance and save

    $2,752/mo

    Est. payment

    Refinancing to a lower rate could help reduce your monthly payments and save thousands over the life of the loan.

    See today's rates

    $2,752/mo

    Est. payment

    Explore your selling options

    Work with a Zillow partner agent

    Leverage their expertise and Zillow's premium Showcase listings to get your home seen by more buyers.

    Get started

    List with your own agent

    Get your home in front of millions of buyers by listing it on Zillow.

    Learn how to do it

    Sell it yourself

    Take full control of how buyers see your home on Zillow by listing For Sale by Owner (FSBO).

    List your home

    What's special

    Electric fireplaceLarge grassy areaSpacious primary suiteUpdated baseboardsNatural lightGlass subway tile backsplashHigh ceilings
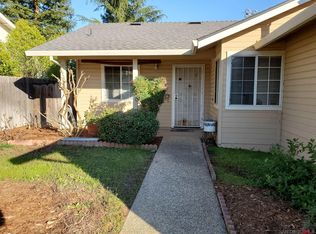
    This adorable 3-bedroom, 2-bathroom home is move-in ready and located in a fantastic area near shopping, schools, and the scenic bike path leading to both Upper Park and Wildwood Park. With updates throughout and fresh interior and exterior paint, this home has been beautifully maintained and thoughtfully improved. Step inside and you’ll immediately notice the high ceilings and natural light that make the space feel bright and open. The living areas feature newer tile flooring, with cozy carpet in the bedrooms. Updated baseboards, trim, interior doors, and window casings give the home a modern, cohesive look. The kitchen is fully updated with newer cabinets, a stylish pantry addition, gorgeous granite countertops, a glass subway tile backsplash, and stainless steel appliances. It opens up to the inviting living room, where you’ll find a stunning floor-to-ceiling shiplap accent wall with an electric fireplace—perfect for relaxing or entertaining. Toward the back of the home are two nicely sized guest bedrooms and an updated guest bathroom with granite countertops, newer cabinetry, and modern tile in the shower/tub combo. The spacious primary suite features vaulted ceilings, a walk-in closet and a beautifully updated en-suite with a sliding barn door for added privacy, a double-sink granite vanity, and a luxurious walk-in tiled shower. The backyard is peaceful and easy to maintain, with a large grassy area and a tiered retaining wall that creates a perfect space for outdoor entertaining or enjoying a quiet evening outdoors. This home truly has it all—location, updates, and charm. Don’t miss your chance to make it yours!

    Zillow last checked:

    Listing updated:

    Listing Provided by:

    Rick Sufuentes DRE #01486988 530-864-4454,

    Parkway Real Estate Co.

    Bought with:

    Matt Depa, DRE #01861484

    Re/Max of Chico

    Source: CRMLS,MLS#: SN25087710MLS LogoOriginating MLS: California Regional MLS

    Facts & features

    Interior

    Bedrooms & bathrooms
    • Bedrooms: 3
    • Bathrooms: 2
    • Full bathrooms: 2
    • Main level bathrooms: 2
    • Main level bedrooms: 3
    Primary bedroom
    • Features: Main Level Primary
    Primary bedroom
    • Features: Primary Suite
    Bedroom
    • Features: All Bedrooms Down
    Bedroom
    • Features: Bedroom on Main Level
    Bathroom
    • Features: Dual Sinks, Granite Counters, Remodeled, Separate Shower, Tub Shower, Upgraded
    Kitchen
    • Features: Granite Counters, Kitchen/Family Room Combo, Remodeled, Updated Kitchen
    Other
    • Features: Walk-In Closet(s)
    Heating
    • Central
    Cooling
    • Central Air
    Appliances
    • Included: Dishwasher, Electric Oven, Electric Range, Disposal, Microwave, Water Heater
    • Laundry: In Garage
    Features
    • Breakfast Area, Ceiling Fan(s), Granite Counters, High Ceilings, Open Floorplan, Pantry, Recessed Lighting, Storage, All Bedrooms Down, Bedroom on Main Level, Main Level Primary, Primary Suite, Walk-In Closet(s)
    • Flooring: Carpet, Tile
    • Windows: Blinds, Double Pane Windows
    • Has fireplace: Yes
    • Fireplace features: Family Room
    • Common walls with other units/homes: No Common Walls
    Interior area
    • Total interior livable area: 1,077 sqft

    Property

    Parking
    • Total spaces: 4
    • Parking features: Garage
    • Attached garage spaces: 2
    • Uncovered spaces: 2
    Accessibility
    • Accessibility features: Safe Emergency Egress from Home
    Features
    • Levels: One
    • Stories: 1
    • Entry location: 1
    • Patio & porch: Open, Patio
    • Pool features: None
    • Spa features: None
    • Fencing: Average Condition
    • Has view: Yes
    • View description: Neighborhood
    Lot
    • Size: 6,534 sqft
    • Features: Back Yard, Front Yard, Garden, Lawn, Landscaped, Sprinkler System, Yard
    Details
    • Parcel number: 015050023000
    • Special conditions: Standard

    Construction

    Type & style
    • Home type: SingleFamily
    • Architectural style: Traditional
    • Property subtype: Single Family Residence
    Materials
    • Stucco
    • Foundation: Slab
    • Roof: Composition
    Condition
    • Updated/Remodeled
    • New construction: No
    • Year built: 1992

    Utilities & green energy

    • Electric: Photovoltaics Third-Party Owned
    • Sewer: Public Sewer
    • Water: Public
    • Utilities for property: Electricity Connected, Natural Gas Connected, Sewer Connected, Water Connected

    Community & neighborhood

    Community
    • Community features: Curbs, Gutter(s), Street Lights, Sidewalks
    Location
    • Region: Chico

    Other

    Other facts
    • Listing terms: Cash,Cash to New Loan,Submit

    Price history

    DateEventPrice
    5/28/2025Sold$436,000+3.8%$405/sqft
    Source: CRMLS #SN25087710 Report a problem
    5/1/2025Pending sale$420,000$390/sqft
    Source: CRMLS #SN25087710 Report a problem
    4/22/2025Listed for sale$420,000+23.5%$390/sqft
    Source: CRMLS #SN25087710 Report a problem
    4/2/2021Sold$340,000+1.5%$316/sqft
    Source: Public Record Report a problem
    2/24/2021Pending sale$335,000$311/sqft
    Source: Owner Report a problem
    2/11/2021Listed for sale$335,000$311/sqft
    Source: Owner Report a problem

    Public tax history

    YearProperty taxesTax assessment
    2025$4,306 +6.6%$368,026 +2%
    2024$4,039 +1.2%$360,810 +2%
    2023$3,992 +1.6%$353,736 +2%
    2022$3,929 +108.7%$346,800 +112.3%
    2021$1,882 +4.7%$163,334 +1%
    2020$1,798 +1.9%$161,660 +2%
    2019$1,765 +4%$158,492 +2%
    2018$1,698 +0.6%$155,386 +2%
    2017$1,688 +8.8%$152,340 +2%
    2016$1,551 +2.6%$149,354 +1.5%
    2015$1,512 $147,112 +2%
    2014$1,512 $144,232 +0.5%
    2013-- $143,582 +2%
    2012-- $140,768 +2%
    2011-- $138,008 +0.8%
    2010-- $136,978 -0.2%
    2009-- $137,304 +2%
    2008-- $134,612 +2%
    2007-- $131,974 +2%
    2006-- $129,388 +2%
    2005-- $126,852 +2%
    2004-- $124,366 +1.9%
    2003-- $122,088 +2%
    2002-- $119,696 +2%
    2001-- $117,350

    Find assessor info on the county website

    Neighborhood: 95973

    Nearby schools

    GreatSchools rating
    Get pre-qualified for a loan
    At Zillow Home Loans, we can pre-qualify you in as little as 5 minutes with no impact to your credit score.

    An equal housing lender. NMLS #10287.