Welcome home to this stunningly updated Colonial in Southbury. After going up the new front steps and through the new front door, walk in on resurfaced original hardwood floors into the dining/kitchen area. The updated kitchen has an island to enjoy your breakfast and look out on the peaceful, fenced in backyard, or eat out on the patio. Quartz countertops, new stainless steel appliances, and easy close features make cooking in this kitchen a joy. Past the redone pantry we enter the living room with a gorgeous, working fireplace for you to enjoy during the cold Connecticut winters. All bathrooms have been redone with new toilets put in, a deglazed and redone tub, and new plumbing upstairs. All bedrooms are upstairs with ample closet space including the master which has two closets and a walk-out deck. The insulated attic has pull-down stairs and is perfect for storage. The basement features a water and air radon mitigation system, a water filtration and de-ironizing system, a generator hookup and surge protector, and a new boiler. The well has also been redone with a new cap and pump put in. The gutters have been helmeted, and the roof is only two years old with a 30 year warranty. The gardens even have stones put in to prevent weeds from growing. Schedule your showing before it's gone!
Sold for $559,900
$559,900
79 Linden Lane, Southbury, CT 06488
4beds
2,315sqft
Single Family Residence
Built in 1962
1.25 Acres Lot
$637,100 Zestimate®
$242/sqft
$3,603 Estimated rent
Home value
$637,100
$605,000 - $669,000
$3,603/mo
Zestimate® history
Owner options
List your home for rent
$3,603/mo
Rent Zestimate®
Find your next renter with Zillow Rental Manager. Plus, with online applications, you can quickly screen prospective tenants – for free.
$3,603/mo
Rent Zestimate®
Refinance and save
$4,082/mo
Est. payment
Refinancing to a lower rate could help reduce your monthly payments and save thousands over the life of the loan.
$4,082/mo
Est. payment
Explore your selling options
Work with a Zillow partner agent
Leverage their expertise and Zillow's premium Showcase listings to get your home seen by more buyers.
Get startedList with your own agent
Get your home in front of millions of buyers by listing it on Zillow.
Learn how to do itSell it yourself
Take full control of how buyers see your home on Zillow by listing For Sale by Owner (FSBO).
List your homeWhat's special
Quartz countertopsNew plumbingNew toiletsWalk-out deckNew front stepsDe-ironizing systemSurge protector
Zillow last checked:
Listing updated:
Listed by:
Molly Scully 203-419-5511,
Harriman Real Estate LLC
Bought with:
Mary Ann Bennett, RES.0047517
Drakeley Real Estate, Inc.
Source: Smart MLS,MLS#: 170588986
Facts & features
Interior
Bedrooms & bathrooms
- Bedrooms: 4
- Bathrooms: 3
- Full bathrooms: 2
- 1/2 bathrooms: 1
Primary bedroom
- Features: Hardwood Floor
- Level: Upper
Bedroom
- Features: Hardwood Floor
- Level: Upper
Bedroom
- Features: Hardwood Floor
- Level: Upper
Bedroom
- Features: Hardwood Floor
- Level: Upper
Bathroom
- Level: Main
Bathroom
- Features: Tub w/Shower
- Level: Upper
Bathroom
- Level: Upper
Kitchen
- Features: Quartz Counters, Kitchen Island, Hardwood Floor
- Level: Main
Living room
- Features: Hardwood Floor
- Level: Main
Rec play room
- Level: Main
Heating
- Baseboard, Oil
Cooling
- None
Appliances
- Included: Oven/Range, Microwave, Refrigerator, Freezer, Dishwasher, Washer, Dryer, Water Heater
- Laundry: Upper Level, Mud Room
Features
- Basement: Partial
- Attic: Pull Down Stairs
- Number of fireplaces: 1
Interior area
- Total structure area: 2,315
- Total interior livable area: 2,315 sqft
- Finished area above ground: 2,315
Property
Parking
- Total spaces: 2
- Parking features: Attached, Garage Door Opener, Private
- Attached garage spaces: 2
- Has uncovered spaces: Yes
Features
- Patio & porch: Patio
- Has private pool: Yes
Lot
- Size: 1.25 Acres
- Features: Subdivided
Details
- Parcel number: 1332606
- Zoning: R-60
Construction
Type & style
- Home type: SingleFamily
- Architectural style: Colonial
- Property subtype: Single Family Residence
Materials
- Vinyl Siding
- Foundation: Concrete Perimeter
- Roof: Asphalt
Condition
- New construction: No
- Year built: 1962
Utilities & green energy
- Sewer: Septic Tank
- Water: Well
- Utilities for property: Cable Available
Community & HOA
HOA
- Has HOA: No
Location
- Region: Southbury
Financial & listing details
- Price per square foot: $242/sqft
- Tax assessed value: $282,590
- Annual tax amount: $6,358
- Date on market: 10/3/2023
Price history
| Date | Event | Price |
|---|---|---|
| 9/29/2023 | Sold | $559,900+1.8%$242/sqft |
Source:  Smart MLS #170588986 Report a problem Smart MLS #170588986 Report a problem | ||
| 8/7/2023 | Listed for sale | $549,900+39.2%$238/sqft |
Source: Smart MLS #170588986 Report a problem | ||
| 9/27/2019 | Sold | $395,000+1.5%$171/sqft |
Source: Smart MLS #170209395 Report a problem | ||
| 7/26/2019 | Pending sale | $389,000$168/sqft |
Source: Rescue Dog Realty #170209395 Report a problem | ||
| 7/18/2019 | Price change | $389,000-2.7%$168/sqft |
Source: Rescue Dog Realty #170209395 Report a problem | ||
| 7/3/2019 | Price change | $399,900-2.2%$173/sqft |
Source: Rescue Dog Realty #170209395 Report a problem | ||
| 6/27/2019 | Pending sale | $409,000$177/sqft |
Source: Rescue Dog Realty #170209395 Report a problem | ||
| 6/25/2019 | Listed for sale | $409,000+109.6%$177/sqft |
Source: Rescue Dog Realty #170209395 Report a problem | ||
| 1/10/2019 | Sold | $195,100+2.7%$84/sqft |
Source: Smart MLS #170106734 Report a problem | ||
| 12/10/2018 | Pending sale | $190,000$82/sqft |
Source: Davis Owen Real Estate #170106734 Report a problem | ||
| 11/30/2018 | Listed for sale | $190,000-11.6%$82/sqft |
Source: Davis Owen Real Estate #170106734 Report a problem | ||
| 8/28/2018 | Listing removed | $215,000$93/sqft |
Source: Davis Owen Real Estate #170106734 Report a problem | ||
| 8/13/2018 | Price change | $215,000-6.5%$93/sqft |
Source: Davis Owen Real Estate #170106734 Report a problem | ||
| 8/7/2018 | Pending sale | $229,900$99/sqft |
Source: Davis Owen Real Estate #170106734 Report a problem | ||
| 7/19/2018 | Listed for sale | $229,900$99/sqft |
Source: Davis Owen Real Estate #170106734 Report a problem | ||
Public tax history
| Year | Property taxes | Tax assessment |
|---|---|---|
| 2025 | $6,860 +2.5% | $283,490 |
| 2024 | $6,690 +5.2% | $283,490 +0.3% |
| 2023 | $6,358 +1.6% | $282,590 +29.3% |
| 2022 | $6,258 -2.3% | $218,520 |
| 2021 | $6,403 +0% | $218,520 |
| 2020 | $6,403 +2% | $218,520 +1.3% |
| 2019 | $6,277 +0.3% | $215,720 |
| 2018 | $6,256 -3.7% | $215,720 -2.7% |
| 2017 | $6,495 +1.7% | $221,680 |
| 2016 | $6,384 | $221,680 |
Find assessor info on the county website
Neighborhood: 06488
Nearby homes
- $575,2004 bd3 ba2.4k sqft61 Linden Ln, Southbury, CT 06488Off Market

- $440,1002 bd1 ba1.6k sqft4 Oak Ln, Southbury, CT 06488Off Market
- $719,3004 bd3 ba3.1k sqft4 Oak Hl, Southbury, CT 06488Off Market
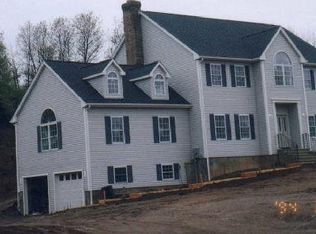
- $414,7003 bd1 ba1.2k sqft97 Linden Ln, Southbury, CT 06488Off Market
- $554,3003 bd2 ba1.7k sqft5 Oak Ln, Southbury, CT 06488Off Market
- $437,1003 bd1 ba1.2k sqft24 Oak Ln, Southbury, CT 06488Off Market
- $511,0003 bd3 ba2.1k sqft113 Linden Ln, Southbury, CT 06488Sold
- $532,8003 bd2 ba1.9k sqft41 Linden Ln, Southbury, CT 06488Off Market
Nearby schools
GreatSchools rating
- 8/10Pomperaug SchoolGrades: PK-5Distance: 2.5 mi
- 7/10Rochambeau Middle SchoolGrades: 6-8Distance: 2.3 mi
- 8/10Pomperaug Regional High SchoolGrades: 9-12Distance: 2.7 mi
Schools provided by the listing agent
- Elementary: Pomperaug
- Middle: Rochambeau
- High: Pomperaug
Source: Smart MLS. This data may not be complete. We recommend contacting the local school district to confirm school assignments for this home.


Get pre-qualified for a loan
At Zillow Home Loans, we can pre-qualify you in as little as 5 minutes with no impact to your credit score.An equal housing lender. NMLS #10287.
Sell for more on Zillow
Get a Zillow Showcase℠ listing at no additional cost and you could sell for .
$637,100
2% more
+$12,742
With Zillow Showcase(estimated)
$649,842
- Connecticut
- New Haven County
- Southbury
- 06488
- 79 Linden Lane
Nearby cities
Nearby neighborhoods
Nearby zip codes
Other Southbury Topics
