ACCEPTED CONTRACT by FEB 15th will receive FREE SS refrigerator w/home (less than a year old). MOVE IN READY! Hometown living at its finest! Welcome to this beautifully designed 4 BD/2.5 BA; 2 story. The Bradford is an open concept floor plan w/ gas fireplace. Master on main, ensuite bath w/dual vanities, Quartz countertops & stand-alone shower. Upgraded soft close cabinets & recessed lighting throughout. Kitchen incorporates stainless steel appliances, large pantry, under-cabinet lighting, pendant lighting above kitchen island, Quartz countertops, 5-burner gas range & laundry room. Three (3) generously sized bedrooms are on the 2nd level with loft, walk-in closets, & a 2nd laundry room. Ceiling fans in all bedrooms! LVP flooring throughout kitchen/dining/living/bathrooms. Owner added gorgeous Plantation shutters to the majority of windows/doors. This home is 1 of only 4 walk-up floor plans to include large front lawn, community space, 2-car driveway entrance to attached garage in back & a double sized private courtyard! Hometown Harmony has a vibrant ecosystem woven around the NEW City Hall & Municipal complex, Town Green & Auburn Barn! Cafe soon to be open directly across from this beauty!! Come visit us today & see this newly built 2023 home w/ active builder's warranty. (Front of home is on 10th Street, legal address is 79 Little Magnolia Lane) FHA Assumable loan at 5.25% subject to buyer qualifying!
Closed
$424,900
79 Little Magnolia Ln, Auburn, GA 30011
4beds
2,337sqft
Single Family Residence
Built in 2023
-- sqft lot
$440,800 Zestimate®
$182/sqft
$2,415 Estimated rent
Home value
$440,800
$419,000 - $463,000
$2,415/mo
Zestimate® history
Owner options
List your home for rent
$2,415/mo
Rent Zestimate®
Find your next renter with Zillow Rental Manager. Plus, with online applications, you can quickly screen prospective tenants – for free.
$2,415/mo
Rent Zestimate®
Refinance and save
$4,134/mo
Est. payment
Refinancing to a lower rate could help reduce your monthly payments and save thousands over the life of the loan.
$4,134/mo
Est. payment
Explore your selling options
Work with a Zillow partner agent
Leverage their expertise and Zillow's premium Showcase listings to get your home seen by more buyers.
Get startedList with your own agent
Get your home in front of millions of buyers by listing it on Zillow.
Learn how to do itSell it yourself
Take full control of how buyers see your home on Zillow by listing For Sale by Owner (FSBO).
List your homeWhat's special
Zillow last checked:
Listing updated:
Listed by:
Shannon Brabner 6785921500
Bought with:
Shannon Brabner, 386413
Source: GAMLS,MLS#: 10236807
Facts & features
Interior
Bedrooms & bathrooms
- Bedrooms: 4
- Bathrooms: 3
- Full bathrooms: 2
- 1/2 bathrooms: 1
- Main level bathrooms: 1
- Main level bedrooms: 1
Rooms
- Room types: Family Room, Laundry
Dining room
- Features: Dining Rm/Living Rm Combo
Kitchen
- Features: Breakfast Bar, Kitchen Island, Pantry
Heating
- Central, Natural Gas
Cooling
- Ceiling Fan(s), Central Air, Electric
Appliances
- Included: Dishwasher, Disposal, Gas Water Heater, Microwave, Oven/Range (Combo)
- Laundry: In Kitchen, Upper Level
Features
- Double Vanity, High Ceilings, Master On Main Level, Walk-In Closet(s)
- Flooring: Carpet, Hardwood, Laminate
- Windows: Double Pane Windows, Window Treatments
- Basement: None
- Attic: Pull Down Stairs
- Number of fireplaces: 1
- Fireplace features: Family Room, Gas Log
- Common walls with other units/homes: No Common Walls
Interior area
- Total structure area: 2,337
- Total interior livable area: 2,337 sqft
- Finished area above ground: 2,337
- Finished area below ground: 0
Property
Parking
- Total spaces: 2
- Parking features: Attached, Garage, Garage Door Opener, Kitchen Level, Side/Rear Entrance
- Has attached garage: Yes
Features
- Levels: Two
- Stories: 2
- Patio & porch: Patio, Porch
- Exterior features: Other
- Fencing: Fenced,Front Yard,Privacy
- Waterfront features: No Dock Or Boathouse
- Body of water: None
Lot
- Features: Level
Details
- Parcel number: AU11C 003
Construction
Type & style
- Home type: SingleFamily
- Architectural style: Traditional
- Property subtype: Single Family Residence
Materials
- Concrete
- Foundation: Slab
- Roof: Composition
Condition
- Resale
- New construction: No
- Year built: 2023
Details
- Warranty included: Yes
Utilities & green energy
- Sewer: Public Sewer
- Water: Public
- Utilities for property: Cable Available, Electricity Available, Natural Gas Available, Phone Available, Sewer Available, Water Available
Community & HOA
Community
- Features: Park, Playground, Sidewalks, Street Lights, Near Shopping
- Security: Smoke Detector(s)
- Subdivision: Harmony
HOA
- Has HOA: Yes
- Services included: Maintenance Grounds
- HOA fee: $1,560 annually
Location
- Region: Auburn
Financial & listing details
- Price per square foot: $182/sqft
- Tax assessed value: $411,154
- Annual tax amount: $2,825
- Date on market: 1/2/2024
- Cumulative days on market: 45 days
- Listing agreement: Exclusive Right To Sell
- Listing terms: 1031 Exchange,Assumable,Cash,Conventional,FHA
- Electric utility on property: Yes
Price history
| Date | Event | Price |
|---|---|---|
| 3/13/2024 | Sold | $424,900$182/sqft |
Source:  GAMLS #10236807 Report a problem GAMLS #10236807 Report a problem | ||
| 2/16/2024 | Pending sale | $424,900$182/sqft |
Source: GAMLS #10236807 Report a problem | ||
| 1/31/2024 | Price change | $424,900-0.9%$182/sqft |
Source: GAMLS #10236807 Report a problem | ||
| 1/13/2024 | Price change | $428,900-2.5%$184/sqft |
Source: GAMLS #10236807 Report a problem | ||
| 10/16/2023 | Listed for sale | $439,900+1.1%$188/sqft |
Source: GAMLS #10214422 Report a problem | ||
| 4/20/2023 | Sold | $435,000$186/sqft |
Source: Public Record Report a problem | ||
| 3/1/2023 | Pending sale | $435,000$186/sqft |
Source:  FMLS GA #7158414 Report a problem FMLS GA #7158414 Report a problem | ||
| 1/3/2023 | Listed for sale | $435,000$186/sqft |
Source: FMLS GA #7158414 Report a problem | ||
Public tax history
| Year | Property taxes | Tax assessment |
|---|---|---|
| 2025 | $4,969 -17.9% | $164,462 -8.7% |
| 2024 | $6,054 +730.4% | $180,186 +593% |
| 2023 | $729 | $26,000 |
Find assessor info on the county website
Neighborhood: 30011
Nearby homes
- from $389,9003 bd3 ba1.5k sqftAutry Plan, Harmony, Auburn, GA 30011New Construction
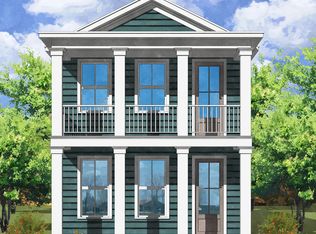
- from $464,9004 bd4 ba2.1k sqftArdell Plan, Harmony, Auburn, GA 30011New Construction
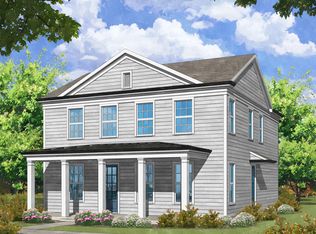
- from $399,9993 bd3 ba1.9k sqftCabot Plan, Harmony, Auburn, GA 30011New Construction

- from $474,9003 bd3 ba2.2k sqftBriarwood Plan, Harmony, Auburn, GA 30011New Construction
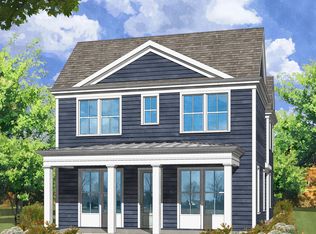
- from $476,9004 bd4 ba2.2k sqftBradford Plan, Harmony, Auburn, GA 30011New Construction
- from $449,9003 bd3 ba1.9k sqftChandler Plan, Harmony, Auburn, GA 30011New Construction
- $441,9004 bd2 ba2k sqft43 Little Magnolia Ln, Auburn, GA 30011Sold
- $435,7004 bd3 ba2.2k sqft93 Little Magnolia Ln, Auburn, GA 30011Off Market
Nearby schools
GreatSchools rating
- 7/10Auburn Elementary SchoolGrades: PK-5Distance: 0.2 mi
- 5/10Westside Middle SchoolGrades: 6-8Distance: 4 mi
- 4/10Apalachee High SchoolGrades: 9-12Distance: 4.7 mi
Schools provided by the listing agent
- Elementary: Auburn
- Middle: Westside
- High: Apalachee
Source: GAMLS. This data may not be complete. We recommend contacting the local school district to confirm school assignments for this home.
Get a cash offer in 3 minutes
Find out how much your home could sell for in as little as 3 minutes with a no-obligation cash offer.
Estimated market value
$440,800
Get a cash offer in 3 minutes
Find out how much your home could sell for in as little as 3 minutes with a no-obligation cash offer.
Estimated market value
$440,800
- Georgia
- Barrow County
- Auburn
- 30011
- 79 Little Magnolia Ln
Nearby cities
Nearby zip codes
Other Auburn Topics
