Picture yourself Fishing the Moose River, skiing Burke MT, Snowmobiling the VAST trail a ½ mile away. You could mountain bike at Kingdom Trails, walk Victory State Forest’s 16,272 acres next door. There’s good Hunting here, or paddling in the many lakes & rivers. But, after all that, there’s always Napping on the new Trex deck with the sounds of the river. An open floor plan, 8 ft ceilings, View Windows, a New drilled well, Bedrooms with vaulted ceilings, and a tin ceilinged sunroom bathed with tons of light. (some pics may be Wide Angle, check room measurements). A recent re-evaluation by an Insurance company has shown that Flood Insurance will Not be required for a mortgage on this house. The detached workshop sits just steps away from the main house. A two car garage & large basement provide plenty of storage. Some of the trim & flooring is still being refinished. The grounds are sprinkled with apple trees and berry bushes which bring in a wide variety of wildlife. A Conservation Baseline study states that there are actually about 6.5 acres. The conservation easement for this parcel ensures that little will change in your country haven, during the coming years.
Active
Listed by: Century 21 Farm & Forest/Burke • Scott W Palzer
Price cut: $10K (8/5)
$374,000
79 Lund Lane, Granby, VT 05840
4beds
2,314sqft
Single Family Residence
Built in 1886
4 Acres Lot
$362,300 Zestimate®
$162/sqft
$-- HOA
What's special
Two car garageBedrooms with vaulted ceilingsOpen floor planView windows
- 202 days |
- 1,146 |
- 115 |
Zillow last checked:
Listing updated:
Listed by:
Scott W Palzer,
Century 21 Farm & Forest/Burke 802-626-4222
Source: PrimeMLS,MLS#: 5075497
Facts & features
Interior
Bedrooms & bathrooms
- Bedrooms: 4
- Bathrooms: 2
- Full bathrooms: 1
- 1/2 bathrooms: 1
Heating
- Oil, Wood, Electric, Forced Air, Wood Stove, Wall Units
Cooling
- None
Appliances
- Included: ENERGY STAR Qualified Dishwasher, Microwave, Refrigerator, Gas Stove
- Laundry: 1st Floor Laundry
Features
- Living/Dining, Natural Light, Vaulted Ceiling(s)
- Flooring: Hardwood, Softwood, Vinyl
- Windows: Double Pane Windows
- Basement: Concrete,Crawl Space,Full,Unfinished,Interior Entry
Interior area
- Total structure area: 3,198
- Total interior livable area: 2,314 sqft
- Finished area above ground: 2,314
- Finished area below ground: 0
Property
Parking
- Total spaces: 2
- Parking features: Dirt, Gravel, Attached
- Garage spaces: 2
Accessibility
- Accessibility features: 1st Floor Bedroom, 1st Floor Full Bathroom, Bathroom w/Step-in Shower, Bathroom w/Tub, 1st Floor Laundry
Features
- Levels: One and One Half
- Stories: 1.5
- Exterior features: Deck, Storage
- Has view: Yes
- View description: Water
- Has water view: Yes
- Water view: Water
- Body of water: Moose River
- Frontage length: Water frontage: 1300,Road frontage: 375
Lot
- Size: 4 Acres
- Features: Conserved Land, Country Setting, Open Lot, Trail/Near Trail, Views, Abuts Conservation, Adjoins St/Nat'l Forest, Near Skiing
Details
- Additional structures: Outbuilding
- Zoning description: Rural Residential
Construction
Type & style
- Home type: SingleFamily
- Architectural style: Cape
- Property subtype: Single Family Residence
Materials
- Post and Beam, Vinyl Siding
- Foundation: Poured Concrete
- Roof: Metal
Condition
- New construction: No
- Year built: 1886
Utilities & green energy
- Electric: 200+ Amp Service, Circuit Breakers, Underground
- Sewer: Concrete, Septic Tank
- Utilities for property: Propane, Phone Available, Satellite Internet
Community & HOA
Community
- Security: Battery Smoke Detector
Location
- Region: Granby
Financial & listing details
- Price per square foot: $162/sqft
- Annual tax amount: $3,228
- Date on market: 2/2/2026
- Road surface type: Gravel
Estimated market value
$362,300
$344,000 - $380,000
$2,439/mo
Price history
| Date | Event | Price |
|---|---|---|
| 8/5/2026 | Price change | $374,000-2.6%$162/sqft |
Source:  PrimeMLS #5075497 Report a problem PrimeMLS #5075497 Report a problem | ||
| 7/1/2026 | Price change | $384,000-3.8%$166/sqft |
Source: PrimeMLS #5075497 Report a problem | ||
| 6/5/2026 | Price change | $399,000-3.9%$172/sqft |
Source: PrimeMLS #5075497 Report a problem | ||
| 5/2/2026 | Price change | $415,000-2.4%$179/sqft |
Source: PrimeMLS #5075497 Report a problem | ||
| 2/2/2026 | Listed for sale | $425,000$184/sqft |
Source: PrimeMLS #5075497 Report a problem | ||
| 11/15/2025 | Listing removed | $425,000$184/sqft |
Source: PrimeMLS #5015730 Report a problem | ||
| 8/8/2025 | Price change | $425,000+6.5%$184/sqft |
Source: PrimeMLS #5015730 Report a problem | ||
| 3/19/2025 | Price change | $399,000-2.4%$172/sqft |
Source: PrimeMLS #5015730 Report a problem | ||
| 2/23/2025 | Price change | $409,000-1.2%$177/sqft |
Source: PrimeMLS #5015730 Report a problem | ||
| 2/1/2025 | Price change | $414,000-1.2%$179/sqft |
Source: PrimeMLS #5015730 Report a problem | ||
| 9/24/2024 | Listed for sale | $419,000$181/sqft |
Source: PrimeMLS #5015730 Report a problem | ||
Public tax history
Tax history is unavailable.
Monthly payment
Est. payment
Payment breakdown
Explore the cost of this home by adjusting the details. Changes won't be saved.Climate risks
Neighborhood: 05840
Nearby schools
GreatSchools rating
- 6/10Burke Town SchoolGrades: PK-8Distance: 9.2 mi
- NANorth Country Charter Academy Lancaster (H)Grades: 9-12Distance: 11.4 mi
Schools provided by the listing agent
- District: Essex North
Source: PrimeMLS. This data may not be complete. We recommend contacting the local school district to confirm school assignments for this home.
- $278,100-- bd-- ba-- sqft79 Lund Ln, North Concord, VT 05858Off Market
- $196,2003 bd1 ba972 sqft382 Lund Ln, North Concord, VT 05858Off Market
- $249,7002 bd1 ba1.7k sqft4 Lund Ln, North Concord, VT 05858Off Market
- $221,700-- bd-- ba-- sqft367 Lund Ln, North Concord, VT 05858Off Market
- $30,50010.4 acres257 River Rd, North Concord, VT 05858Off Market
- $344,7003 bd2 ba1.6k sqft74 Radar Rd, Victory, VT 05858Off Market
- $265,400-- bd-- ba-- sqft101 Radar Rd, Victory, VT 05858Off Market
- $80,600-- bd-- ba-- sqft4129 Victory Rd, Victory, VT 05858Off Market
Similar homes
- $339,9004 bd2 ba2.5k sqft958 Spaulding Road, St. Johnsbury, VT 05819Active
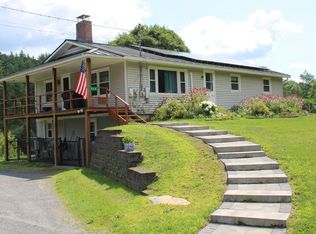 MLS ID #5104800, Ernest A Begin. PrimeMLS
 - $385,0003 bd1 ba1.4k sqft160 Heritage Lane, Lyndon, VT 05851Active
 MLS ID #5090526, Emma Gunn. PrimeMLS
 - $349,9004 bd2 ba2.3k sqft1385 Red Village Road, Lyndon, VT 05851Active
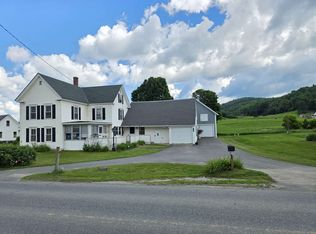 MLS ID #5097090, Nate Bartlett. PrimeMLS
 - $370,0003 bd2 ba2.2k sqft11 Mountain View Road, Stratford, NH 03590Active
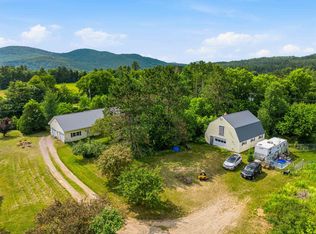 MLS ID #5099658, Nicholas DeMers. PrimeMLS
 - $340,0003 bd2 ba1.9k sqft832 Vermont Route 114, East Haven, VT 05837ActiveMLS ID #5089762, Amy Bedor. PrimeMLS
- $--3 bd2 ba2.5k sqft48 Dean Brook Dr, Northumberland, NH 03582AuctionAuction.com 1
- $399,0004 bd2 ba2.5k sqft1017 Railroad Street, Brighton, VT 05846ActiveMLS ID #5089348, Scott W Palzer. PrimeMLS
- $329,9504 bd3 ba2.7k sqft131 Old Bradley Road, St. Johnsbury, VT 05819ActiveMLS ID #5086257, Mathew Ghafoori. PrimeMLS
- $339,0003 bd2 ba1.3k sqft1289 Bugbee Crossing Road, Burke, VT 05871ActiveMLS ID #5053904, Vanessa Welch. PrimeMLS
- $299,0004 bd2 ba1.8k sqft2214 Calendar Brook Road, Sutton, VT 05867ActiveMLS ID #5097137, Maurice Chaloux. PrimeMLS
- $425,0004 bd2 ba2.5k sqft1065 Higgins Hill Road, St. Johnsbury, VT 05819ActiveMLS ID #5058632, Rosemary H Gingue. PrimeMLS
- $355,0002 bd2 ba2.6k sqft1946 Cold Hill Road, Wheelock, VT 05851ActiveMLS ID #5099331, Emily Worden. PrimeMLS
- $339,9993 bd2 ba1.9k sqft31 Egan Road, Stratford, NH 03590ActiveMLS ID #5086276, Chyanne Poulin. PrimeMLS
- $365,0004 bd2 ba1.7k sqft20 Bridge Street, Lancaster, NH 03584ActiveMLS ID #5102757, Denise M Morrison. PrimeMLS
- $439,0003 bd2 ba2.2k sqft14 Cloutier Road, Northumberland, NH 03584ActiveMLS ID #5095142, David Stickney. PrimeMLS
- $299,9952 bd2 ba1.1k sqft52 Minister Hill Road, Wheelock, VT 05851ActiveMLS ID #5105270, Scott DesJardins. PrimeMLS
- $425,0004 bd2 ba2k sqft181 Maple Street, Littleton, NH 03561ActiveMLS ID #5104914, Tiffany Howard. PrimeMLS
- $419,9003 bd2 ba1.5k sqft43 Holbrook Hill Road, Stratford, NH 03590ActiveMLS ID #5101285, Kristie P Champagne. PrimeMLS
- $299,0003 bd2 ba1.1k sqft200 Finney Drive, Lyndon, VT 05851ActiveMLS ID #5097956, Melissa Boisvert. PrimeMLS
- $315,0004 bd2 ba2.7k sqft59 S. Lunenburg Road, Lunenburg, VT 05906ActiveMLS ID #5098863, Crystal D Chase. PrimeMLS
